Skip main navigation
Off market
  • $711,400

    51 Tower Lane, Shelton, CT 06484

    3beds
    2,754sqft
    Single Family Residence
    Built in 1973
    0.93 Acres Lot
    $711,400 Zestimate®
    $258/sqft
    $5,000 Estimated rent

    Home value

    $711,400

    $669,000 - $761,000

    $5,000/mo

    Zestimate® history
    Loading
    Loading...

    Owner options

    List your home for rent

    $5,000/mo

    Rent Zestimate®

    Find your next renter with Zillow Rental Manager. Plus, with online applications, you can quickly screen prospective tenants – for free.

    Learn more

    $5,000/mo

    Rent Zestimate®

    Refinance and save

    $4,790/mo

    Est. payment

    Refinancing to a lower rate could help reduce your monthly payments and save thousands over the life of the loan.

    See today's rates

    $4,790/mo

    Est. payment

    Explore your selling options

    Work with a Zillow partner agent

    Leverage their expertise and Zillow's premium Showcase listings to get your home seen by more buyers.

    Get started

    List with your own agent

    Get your home in front of millions of buyers by listing it on Zillow.

    Learn how to do it

    Sell it yourself

    Take full control of how buyers see your home on Zillow by listing For Sale by Owner (FSBO).

    List your home

    What's special

    Pellet stoveEat in kitchenHardwood floorsTiled kitchenDouble closetsBeautifully landscaped yard

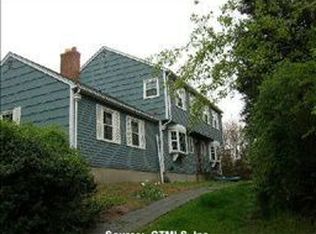
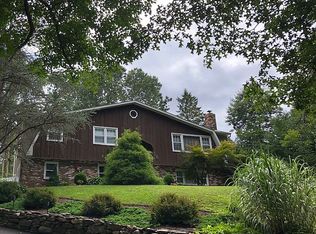
    Prime Huntington neighborhood located in Shelton. Not your typical raised ranch, plenty of space and beautifully landscaped yard on corner lot. Hardwood floors in living room & dining room with tiled kitchen and hallway to bedrooms. (One bedroom has carpeting, but wood underneath) Main bedroom with full bath and 2 more good size bedrooms on main level with double closets. Eat in Kitchen, Dining Room has slider to concrete deck for entertaining. Totally finished lower level with 2nd full kitchen with island, dining area with pellet stove and large living area with a wood burning fireplace and slider to slate patio. Walk in pantry/storage area with freezer. Washer/Dryer area with 1/2 bath. Can be easily converted into large in-law suite. 2 car garage with workshop and plenty of shelving for storage, also has walk out access to back yard.

    This property is off market, which means it's not currently listed for sale or rent on Zillow. This may be different from what's available on other websites or public sources.
    Zillow last checked:

    Listing updated:

    Listed by:

    Persefone Burnett 203-605-8336,

    BHGRE Gaetano Marra Homes 203-627-8726

    Bought with:

    Gina F. Williams, RES.0814726

    Preston Gray Real Estate

    Source: Smart MLS,MLS#: 170573310MLS Logo

    Facts & features

    Interior

    Bedrooms & bathrooms
    • Bedrooms: 3
    • Bathrooms: 3
    • Full bathrooms: 2
    • 1/2 bathrooms: 1
    Primary bedroom
    • Features: Full Bath, Hardwood Floor
    • Level: Main
    Bedroom
    • Features: Hardwood Floor
    • Level: Main
    Bedroom
    • Level: Main
    Primary bathroom
    • Level: Main
    Bathroom
    • Level: Main
    Dining room
    • Features: Hardwood Floor, Sliders
    • Level: Main
    Family room
    • Features: Fireplace, Sliders
    • Level: Lower
    Kitchen
    • Features: Tile Floor
    • Level: Main
    Kitchen
    • Features: Ceiling Fan(s), Dining Area, Kitchen Island, Pellet Stove
    • Level: Lower
    Living room
    • Features: Bay/Bow Window, Hardwood Floor
    • Level: Main
    Heating
    • Baseboard, Oil
    Cooling
    • Central Air
    Appliances
    • Included: Electric Range, Gas Range, Range Hood, Refrigerator, Freezer, Dishwasher, Washer, Dryer, Water Heater
    • Laundry: Lower Level
    Features
    • Doors: Storm Door(s)
    • Basement: Full,Finished,Heated,Garage Access,Walk-Out Access,Liveable Space
    • Attic: Pull Down Stairs
    • Number of fireplaces: 2
    Interior area
    • Total structure area: 2,754
    • Total interior livable area: 2,754 sqft
    • Finished area above ground: 1,402
    • Finished area below ground: 1,352

    Property

    Parking
    • Total spaces: 2
    • Parking features: Attached, Private
    • Attached garage spaces: 2
    • Has uncovered spaces: Yes
    Accessibility
    • Accessibility features: Bath Grab Bars
    Features
    • Patio & porch: Deck, Patio
    • Exterior features: Garden, Rain Gutters, Stone Wall
    Lot
    • Size: 0.93 Acres
    • Features: Corner Lot, Level, Few Trees, Sloped
    Details
    • Additional structures: Shed(s)
    • Parcel number: 296369
    • Zoning: R-1

    Construction

    Type & style
    • Home type: SingleFamily
    • Architectural style: Ranch
    • Property subtype: Single Family Residence
    Materials
    • Vinyl Siding
    • Foundation: Concrete Perimeter, Raised
    • Roof: Asphalt
    Condition
    • New construction: No
    • Year built: 1973

    Utilities & green energy

    • Sewer: Septic Tank
    • Water: Public
    Green energy
    • Energy efficient items: Doors

    Community & neighborhood

    Community
    • Community features: Golf, Library, Park, Shopping/Mall
    Location
    • Region: Shelton
    • Subdivision: Huntington

    Price history

    DateEventPrice
    7/5/2023Sold$521,000+11.1%$189/sqft
    Source: Smart MLS #170573310 Report a problem
    6/4/2023Contingent$469,000$170/sqft
    Source: Smart MLS #170573310 Report a problem
    6/1/2023Listed for sale$469,000$170/sqft
    Source: Smart MLS #170573310 Report a problem

    Public tax history

    YearProperty taxesTax assessment
    2025$6,318 -1.9%$335,720
    2024$6,439 -3.7%$335,720 -12.3%
    2023$6,686 $382,690
    2022$6,686 +34.4%$382,690 +69.5%
    2021$4,975 -1.7%$225,820
    2020$5,063 $225,820
    2019$5,063 +1.2%$225,820
    2017$5,002 -5.8%$225,820 -5.1%
    2015$5,310 0%$238,000
    2014$5,310 $238,000
    2013$5,310 -0.4%$238,000
    2012$5,331 -0.5%$238,000 -17.5%
    2011$5,358 -0.2%$288,540
    2010$5,370 $288,540
    2009$5,370 $288,540
    2008$5,370 +6.5%$288,540
    2007$5,041 +9.2%$288,540 +51.9%
    2006$4,618 +3%$189,980
    2005$4,482 +3.8%$189,980
    2004$4,318 +8.8%$189,980
    2003$3,969 +21.3%$189,980 +40.1%
    1997$3,272 $135,590

    Find assessor info on the county website

    Neighborhood: 06484

    Nearby schools

    GreatSchools rating
    Get pre-qualified for a loan
    At Zillow Home Loans, we can pre-qualify you in as little as 5 minutes with no impact to your credit score.

    An equal housing lender. NMLS #10287.

    Sell for more on Zillow
    Get a Zillow Showcase℠ listing at no additional cost and you could sell for .
    $711,400
    2% more
    +$14,228
    With Zillow Showcase(estimated)
    $725,628