Skip main navigation
Sold for $1,042,000
  • $1,042,000

    51 Trewbridge Ct, Princeton, NJ 08540

    3beds
    2,054sqft
    Townhouse
    Built in 2000
    3,136 Square Feet Lot
    $1,110,500 Zestimate®
    $507/sqft
    $3,978 Estimated rent

    Home value

    $1,110,500

    $1.05M - $1.17M

    $3,978/mo

    Zestimate® history
    Loading
    Loading...

    Owner options

    List your home for rent

    $3,978/mo

    Rent Zestimate®

    Find your next renter with Zillow Rental Manager. Plus, with online applications, you can quickly screen prospective tenants – for free.

    Learn more

    $3,978/mo

    Rent Zestimate®

    Refinance and save

    $6,562/mo

    Est. payment

    Refinancing to a lower rate could help reduce your monthly payments and save thousands over the life of the loan.

    See today's rates

    $6,562/mo

    Est. payment

    Explore your selling options

    Work with a Zillow partner agent

    Leverage their expertise and Zillow's premium Showcase listings to get your home seen by more buyers.

    Get started

    List with your own agent

    Get your home in front of millions of buyers by listing it on Zillow.

    Learn how to do it

    Sell it yourself

    Take full control of how buyers see your home on Zillow by listing For Sale by Owner (FSBO).

    List your home

    What's special

    Gas fire placeNew plumbingTray ceilingUpdated homeRenovated half bathGlass french doorsGreat bonus space
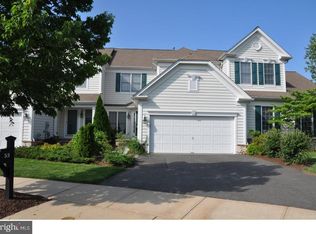
    Look no further! This immaculately maintained and updated home in Fieldwood Manors is the home you have been looking for. Located at the end of a quiet cul-de-sac with views of community open space, it is not your average home. The current owners have lovingly upgraded many of the original features and made it move-in ready for the new owners. From adding Brazilian Cherry hardwood flooring to the second floor, new island and higher end appliances in the kitchen and all bathroom renovations from new plumbing to carefully selected European tiling, details that only add to the home. The gracious dining room, feels intimate yet open with its angled kick wall and paneling, a comfortable space to entertain. Leading into the sitting room, centered on the gas fire place with wood mantel and surround, This is truly the heart of the home. A generous size, you can envision nights by the fire relaxing. Open to the kitchen, the open design adds to the feeling of spaciousness. The kitchen has been updated with stainless steel appliances such a Thermador 4 burner stove, Thermador dishwasher and Kitchen Aid fridge freezer. The island has a raised counter for seating - great for a quick coffee and to watch the cook in action! The double sink is new too! The granite counters match the back splash creating a seamless feel. The 42-inch cabinetry and pantry provide lots of storage. The slider to the rear of the home provides access to the patio and fenced in yard. To complete the first floor there is a renovated half bath and laundry with access to the two-car garage - note the drawer under the washing machine is a small washing machine perfect for those delicate items. The newer hardwood flooring on the second floor, creates a seamless feel throughout the whole house. The spacious primary bedroom with its tray ceiling has a retreat-like feel. The Walk-in closet has had custom California Closet system installed making it very efficient for storage. The ensuite private bath has been completely renovated from its new plumbing and drywall to stylish Porcelanosa fixtures including the deep soaking tub, European tile and lighting. The floating vanity adds storage with its drawers and the counter is granite. The stall shower has a rain head fixture. The hall bath has been similarily renovated - note the shower’ jet system, glass “barn door” style shower cubicle, floating vanity with quartz counter. There are two other bedrooms on this floor both of a good size. The lower level has been finished and provides yet another bathroom, this time with a tub/shower combination. There is a recreation room, which provides great bonus space and a more private room separated by glass French doors which could be the perfect home office for those zoom meetings! There is lots of storage too. The original flooring has been replaced with easy maintenance waterproof laminate flooring. The house is also “smart” with switches throughout the home being compatible with Google and Amazon devices. The HVAC system controls, one for each floor have the latest Nest/ Honeywell controllers. There is a smart garage door opener which can be operated by phone/ car controls. There is even a EV charger too! A great home in a great neighborhood! See it today

    Zillow last checked:

    Listing updated:

    Listed by:

    Ingela Kostenbader 609-902-5302,

    Queenston Realty, LLC

    Bought with:

    Yalian Fan, 1430493

    Callaway Henderson Sotheby's Int'l-Princeton

    Source: Bright MLS,MLS#: NJME2041542MLS Logo

    Facts & features

    Interior

    Bedrooms & bathrooms
    • Bedrooms: 3
    • Bathrooms: 4
    • Full bathrooms: 3
    • 1/2 bathrooms: 1
    • Main level bathrooms: 1
    Basement
    • Area: 0
    Heating
    • Forced Air, Natural Gas
    Cooling
    • Central Air, Electric
    Appliances
    • Included: Gas Water Heater
    • Laundry: Main Level, Laundry Room
    Features
    • Flooring: Wood
    • Basement: Full,Finished
    • Number of fireplaces: 1
    • Fireplace features: Gas/Propane
    Interior area
    • Total structure area: 2,054
    • Total interior livable area: 2,054 sqft
    • Finished area above ground: 2,054
    • Finished area below ground: 0

    Property

    Parking
    • Total spaces: 4
    • Parking features: Garage Faces Front, Garage Door Opener, Attached, Driveway
    • Attached garage spaces: 2
    • Uncovered spaces: 2
    Accessibility
    • Accessibility features: None
    Features
    • Levels: Two
    • Stories: 2
    • Patio & porch: Patio
    • Exterior features: Sidewalks, Street Lights
    • Pool features: None
    • Fencing: Other
    Lot
    • Size: 3,136 sqft
    • Features: Cul-De-Sac
    Details
    • Additional structures: Above Grade, Below Grade
    • Parcel number: 140070100009 80
    • Zoning: RESI
    • Special conditions: Standard

    Construction

    Type & style
    • Home type: Townhouse
    • Architectural style: Traditional
    • Property subtype: Townhouse
    Materials
    • Vinyl Siding
    • Foundation: Other
    • Roof: Shingle
    Condition
    • New construction: No
    • Year built: 2000
    Details
    • Builder model: JAMISON
    • Builder name: PULTE

    Utilities & green energy

    • Sewer: Public Sewer
    • Water: Public

    Community & neighborhood

    Location
    • Region: Princeton
    • Subdivision: Fieldwood Manors
    • Municipality: PRINCETON

    HOA & financial

    HOA
    • Has HOA: Yes
    • HOA fee: $385 monthly
    • Services included: Common Area Maintenance, Maintenance Grounds, Snow Removal
    • Association name: MANORS AT FIELDWOOD

    Other

    Other facts
    • Listing agreement: Exclusive Right To Sell
    • Ownership: Fee Simple

    Price history

    DateEventPrice
    7/10/2024Sold$1,042,000+1.7%$507/sqft
    Source: Bright MLS #NJME2041542 Report a problem
    6/4/2024Pending sale$1,025,000$499/sqft
    Source: Bright MLS #NJME2041542 Report a problem
    5/5/2024Contingent$1,025,000$499/sqft
    Source: Bright MLS #NJME2041542 Report a problem
    4/30/2024Price change$1,025,000+5.1%$499/sqft
    Source: Bright MLS #NJME2041542 Report a problem
    4/23/2024Pending sale$975,000$475/sqft
    Source: Bright MLS #NJME2041542 Report a problem
    4/21/2024Contingent$975,000$475/sqft
    Source: Bright MLS #NJME2041542 Report a problem
    4/13/2024Listed for sale$975,000+34.5%$475/sqft
    Source: Bright MLS #NJME2041542 Report a problem
    6/25/2018Sold$725,000+22.9%$353/sqft
    Source: Public Record Report a problem
    2/4/2005Sold$590,000+31.1%$287/sqft
    Source: Public Record Report a problem
    5/15/2002Sold$450,000+16%$219/sqft
    Source: Public Record Report a problem
    1/3/2002Sold$387,820$189/sqft
    Source: Public Record Report a problem

    Public tax history

    YearProperty taxesTax assessment
    2025$14,412 +1.4%$541,200 +1.4%
    2024$14,212 +9.2%$533,700
    2023$13,017 $533,700
    2022$13,017 +0.8%$533,700
    2021$12,916 +2%$533,700
    2020$12,659 +2.2%$533,700
    2019$12,388 +8.5%$533,700 +0.5%
    2018$11,413 +1.6%$531,200 +7.1%
    2017$11,234 +2.4%$496,200
    2016$10,976 +1.2%$496,200
    2015$10,842 +2.5%$496,200
    2014$10,574 +4.2%$496,200
    2013$10,147 +4.1%$496,200
    2012$9,750 +1.4%$496,200
    2011$9,611 -6.6%$496,200
    2010$10,289 +1.7%$496,200 +75%
    2009$10,113 +2.5%$283,600
    2008$9,869 +4.2%$283,600
    2007$9,472 $283,600
    2006-- $283,600
    2005-- $283,600
    2004$7,912 $283,600
    2003-- $283,600

    Find assessor info on the county website

    Neighborhood: 08540

    Nearby schools

    GreatSchools rating
    Schools provided by the listing agent
    • Middle: Princeton
    • High: Princeton H.s.
    • District: Princeton Regional Schools

    Source: Bright MLS. This data may not be complete. We recommend contacting the local school district to confirm school assignments for this home.

    Get a cash offer in 3 minutes
    Find out how much your home could sell for in as little as 3 minutes with a no-obligation cash offer.
    Estimated market value
    $1,110,500
    Get a cash offer in 3 minutes
    Find out how much your home could sell for in as little as 3 minutes with a no-obligation cash offer.
    Estimated market value
    $1,110,500