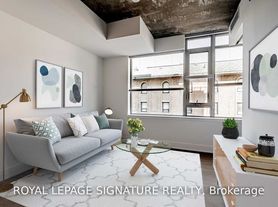
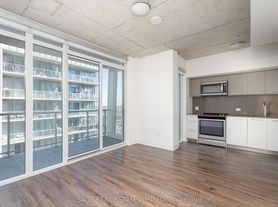
Welcome to River City Phase 1- Where Cutting- Edge Design Meets the Energy of Downtown Toronto! This impressive 1-bedroom suite delivers the perfect blend of style, space and urban convenience in one of Corktown's most recognizable award-winning communities. Soaring 9-ft exposed concrete ceilings, dramatic floor-to-ceiling windows and a desirable northwesterly exposure flood the suite with natural light while creating that unmistakable loft-inspired feel. The sleek open-concept kitchen features full-sized stainless steel appliances and flows effortlessly into a spacious living area with plenty of room to entertain. Step outside to your private balcony, retreat to a generous bedroom with an oversized walk-in closet built for two,and enjoy exceptional storage throughout. Resort-inspired amenities include an outdoor pool, fitness centre, yoga studio, rooftop terrace with BBQs, party room, concierge, guest suites and visitor parking. Locker and bike storage included! Just steps to Corktown Common, the Distillery District, Canary District, TTC, trails, parks, cafes and restaurants, with quick access to the DVP and Gardiner. Stylish. Connected. Distinctly River City. Welcome Home!
Apartment for rent
Street View
C$2,200/moFees may apply
51 Trolley Cres, # 1402, Toronto, ON M5A 0E9
1beds
Price may not include required fees and charges. Learn more|
Apartment
Available now
No pets
Air conditioner, central air
Ensuite laundry
Central, forced air, natural gas
What's special
Dramatic floor-to-ceiling windowsDesirable northwesterly exposureNatural lightLoft-inspired feelSleek open-concept kitchenFull-sized stainless steel appliancesPrivate balcony
- 6 days |
- -- |
- -- |
Zillow last checked:
Listing updated:
Travel times

Let’s turn your rent into credit progress
Build credit history with every on-time payment and get credit for the payment you’re already making.
Facts & features
Interior
Bedrooms & bathrooms
- Bedrooms: 1
- Bathrooms: 1
- Full bathrooms: 1
Heating
- Central, Forced Air, Natural Gas
Cooling
- Air Conditioner, Central Air
Appliances
- Laundry: Ensuite
Features
- Separate Hydro Meter, Walk In Closet
- Flooring: Carpet Free
Property
Parking
- Details: Contact manager
Features
- Patio & porch: Patio
- Exterior features: Balcony, Beach, Exercise Room, Party Room/Meeting Room, Public Transit, Rec./Commun.Centre, School, Separate Hydro Meter, Walk In Closet
- Pool features: Pool
- Has view: Yes
- View description: City View, Clear View, Downtown, Trees/Woods
Construction
Type & style
- Home type: Apartment
- Property subtype: Apartment
Building
Management
- Pets allowed: No
Community & HOA
Community
- Features: Fitness Center, Park, Pool
HOA
- Amenities included: Concierge, Fitness Center, Park, Pool
Location
- Region: Toronto
Financial & listing details
- Lease term: Contact For Details
Nearby apartments for rent


Price history
Price history is unavailable.
Neighborhood: Moss Park
Nearby schools
GreatSchools rating
No schools nearby
We couldn't find any schools near this home.
Similar homes for rent


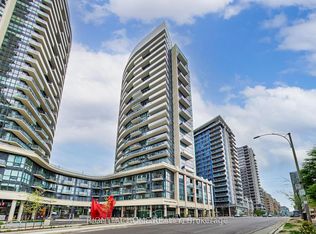

There are 2 available units in this apartment building