Price Reduced! Terrific opportunity in highly sought after Hillview! This single level home has been lovingly cared for by the original owners. A well maintained, one level, three bedroom, 2 full bath, plus guest bath, home with large family room that opens to the spacious deck and sunny yard. Enjoy an abundance of outdoor spaces, in the private backyard, ideal for bbq's and entertaining friends and family. The living/dining rooms with wall of windows create a tranquil indoor/outdoor feel. Located in one of the most desirable neighborhoods in Marin! This coveted location is just blocks away from Larkspur's charming vibrant downtown shops, restaurants, cafes, Lark theater and the Mt. Tam Racquet Club. Also within walking distance are some of the area's best parks, world class hiking/biking trails and award winning schools. Great location to Rustic Bakery and Woodlands Market! Two car attached garage with ample storage. Enjoy easy living in this charming rancher!
Closed
$2,175,000
51 Tulane Drive, Larkspur, CA 94939
3beds
2,092sqft
Single Family Residence
Built in 1955
7,501 Square Feet Lot
$2,729,700 Zestimate®
$1,040/sqft
$7,742 Estimated rent
Home value
$2,729,700
$2.43M - $3.11M
$7,742/mo
Zestimate® history
Owner options
List your home for rent
$7,742/mo
Rent Zestimate®
Find your next renter with Zillow Rental Manager. Plus, with online applications, you can quickly screen prospective tenants – for free.
$7,742/mo
Rent Zestimate®
Refinance and save
$13,886/mo
Est. payment
Refinancing to a lower rate could help reduce your monthly payments and save thousands over the life of the loan.
$13,886/mo
Est. payment
Explore your selling options
Work with a Zillow partner agent
Leverage their expertise and Zillow's premium Showcase listings to get your home seen by more buyers.
Get startedList with your own agent
Get your home in front of millions of buyers by listing it on Zillow.
Learn how to do itSell it yourself
Take full control of how buyers see your home on Zillow by listing For Sale by Owner (FSBO).
List your homeWhat's special
Private backyardWall of windowsSunny yardLark theaterBest parksLarge family roomRustic bakery
Zillow last checked:
Listing updated:
Listed by:
Kathleen Daly DRE #00871543 415-519-6074,
Coldwell Banker Realty 415-461-3000,
Lisa Lange DRE #01228043 415-847-7770,
Coldwell Banker Realty
Bought with:
Courtney Ott
Evoke Real Estate
Source: BAREIS,MLS#: 323035381 Originating MLS: Marin County
Originating MLS: Marin CountyFacts & features
Interior
Bedrooms & bathrooms
- Bedrooms: 3
- Bathrooms: 3
- Full bathrooms: 2
- 1/2 bathrooms: 1
Rooms
- Room types: Baths Other, Dining Room, Family Room, Kitchen, Laundry, Living Room, Master Bathroom, Master Bedroom
Primary bedroom
- Features: Closet, Ground Floor
Primary bathroom
- Features: Shower Stall(s), Tile, Window
Bathroom
- Features: Tile, Tub w/Shower Over, Window
- Level: Main
Dining room
- Features: Dining/Living Combo
- Level: Main
Family room
- Features: Deck Attached
- Level: Main
Kitchen
- Features: Breakfast Area, Granite Counters, Pantry Cabinet, Space in Kitchen
- Level: Main
Living room
- Features: View
- Level: Main
Heating
- Central
Cooling
- Ceiling Fan(s)
Appliances
- Included: Dishwasher, Disposal, Electric Cooktop, Free-Standing Electric Oven, Free-Standing Refrigerator, Microwave, Dryer, Washer
- Laundry: In Garage, Laundry Closet
Features
- Formal Entry
- Flooring: Carpet, Simulated Wood, Tile
- Has basement: No
- Number of fireplaces: 2
- Fireplace features: Brick, Family Room, Living Room, Raised Hearth
Interior area
- Total structure area: 2,092
- Total interior livable area: 2,092 sqft
Property
Parking
- Total spaces: 2
- Parking features: Attached, Enclosed
- Attached garage spaces: 2
Features
- Levels: One
- Stories: 1
- Patio & porch: Deck, Patio
- Fencing: Back Yard,Full,Wood
- Has view: Yes
- View description: Hills
Lot
- Size: 7,501 Square Feet
- Features: Landscape Front, Landscape Misc
Details
- Additional structures: Shed(s)
- Parcel number: 02011312
- Special conditions: Offer As Is
Construction
Type & style
- Home type: SingleFamily
- Architectural style: Ranch
- Property subtype: Single Family Residence
Materials
- Foundation: Concrete Perimeter
- Roof: Composition
Condition
- Year built: 1955
Utilities & green energy
- Sewer: Public Sewer
- Water: Public
- Utilities for property: Cable Available, Internet Available
Community & HOA
HOA
- Has HOA: No
Location
- Region: Larkspur
Financial & listing details
- Price per square foot: $1,040/sqft
- Tax assessed value: $2,218,500
- Annual tax amount: $28,979
- Date on market: 5/30/2023
- Road surface type: Paved
Price history
| Date | Event | Price |
|---|---|---|
| 8/23/2023 | Sold | $2,175,000-5.2%$1,040/sqft |
Source:  BAREIS #323035381 Report a problem BAREIS #323035381 Report a problem | ||
| 7/19/2023 | Price change | $2,295,000-4.2%$1,097/sqft |
Source: BAREIS #323035381 Report a problem | ||
| 5/30/2023 | Listed for sale | $2,395,000$1,145/sqft |
Source: BAREIS #323035381 Report a problem | ||
Public tax history
| Year | Property taxes | Tax assessment |
|---|---|---|
| 2025 | $28,979 -24.9% | $2,218,500 +2% |
| 2024 | $38,596 +182.9% | $2,175,000 +113.2% |
| 2023 | $13,643 +259.2% | $1,019,999 +648.4% |
| 2022 | $3,798 +3.8% | $136,294 +2% |
| 2021 | $3,659 +2.5% | $133,623 +1% |
| 2020 | $3,569 +11% | $132,252 +2% |
| 2019 | $3,214 +6.3% | $129,659 +2% |
| 2018 | $3,025 +3% | $127,117 +2% |
| 2017 | $2,938 +5% | $124,625 +2% |
| 2016 | $2,798 +2.1% | $122,182 +1.5% |
| 2015 | $2,739 +5.8% | $120,347 +2% |
| 2014 | $2,589 | $117,974 +0.5% |
| 2013 | -- | $117,442 +2% |
| 2012 | -- | $115,140 +2% |
| 2011 | -- | $112,882 +0.8% |
| 2010 | -- | $112,039 -0.2% |
| 2009 | -- | $112,306 +2% |
| 2008 | -- | $110,104 +2% |
| 2007 | -- | $107,945 +2% |
| 2006 | -- | $105,829 +2% |
| 2005 | -- | $103,754 +2% |
| 2004 | -- | $101,720 +1.9% |
| 2003 | -- | $99,857 +2% |
| 2002 | -- | $97,900 +2% |
| 2001 | -- | $95,980 |
Find assessor info on the county website
Neighborhood: 94939
Nearby homes
- $3,061,8004 bd3 ba2.3k sqft39 Tulane Dr, Larkspur, CA 94939Off Market
- $3,035,0004 bd3 ba2.2k sqft63 Tulane Dr, Larkspur, CA 94939Off Market
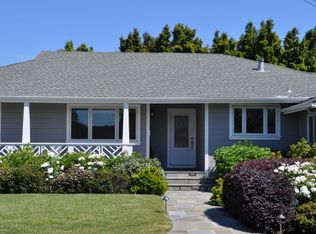
- $3,742,3004 bd3 ba3k sqft75 Tulane Dr, Larkspur, CA 94939Off Market
- $2,861,2003 bd2 ba1.5k sqft25 Tulane Dr, Larkspur, CA 94939Off Market
- $1,948,5003 bd2 ba1.6k sqft62 Tulane Dr, Larkspur, CA 94939Off Market
- $2,550,0003 bd2 ba2.1k sqft74 Tulane Dr, Larkspur, CA 94939Sold
- $3,121,5004 bd2 ba2.3k sqft50 Tulane Dr, Larkspur, CA 94939Off Market
- $3,800,3004 bd4 ba2.7k sqft86 Tulane Dr, Larkspur, CA 94939Off Market
Nearby schools
GreatSchools rating
- 10/10Neil Cummins Elementary SchoolGrades: K-5Distance: 1.4 mi
- 9/10Hall Middle SchoolGrades: 6-8Distance: 0.6 mi
- 10/10Redwood High SchoolGrades: 9-12Distance: 1 mi
Schools provided by the listing agent
- District: Larkspur-Corte Madera
Source: BAREIS. This data may not be complete. We recommend contacting the local school district to confirm school assignments for this home.
Get a cash offer in 3 minutes
Find out how much your home could sell for in as little as 3 minutes with a no-obligation cash offer.
Estimated market value
$2,729,700
Get a cash offer in 3 minutes
Find out how much your home could sell for in as little as 3 minutes with a no-obligation cash offer.
Estimated market value
$2,729,700
- California
- Marin County
- Larkspur
- 94939
- 51 Tulane Drive
Nearby cities
Nearby zip codes
Other Larkspur Topics
