Skip main navigation
Sold for $860,000
  • $860,000

    51 Turner Street, Yonkers, NY 10704

    4beds
    3,095sqft
    Single Family Residence, Residential
    Built in 1963
    5,663 Square Feet Lot
    $895,300 Zestimate®
    $278/sqft
    $5,011 Estimated rent

    Home value

    $895,300

    $806,000 - $994,000

    $5,011/mo

    Zestimate® history
    Loading
    Loading...

    Owner options

    List your home for rent

    $5,011/mo

    Rent Zestimate®

    Find your next renter with Zillow Rental Manager. Plus, with online applications, you can quickly screen prospective tenants – for free.

    Learn more

    $5,011/mo

    Rent Zestimate®

    Refinance and save

    $5,668/mo

    Est. payment

    Refinancing to a lower rate could help reduce your monthly payments and save thousands over the life of the loan.

    See today's rates

    $5,668/mo

    Est. payment

    Explore your selling options

    Work with a Zillow partner agent

    Leverage their expertise and Zillow's premium Showcase listings to get your home seen by more buyers.

    Get started

    List with your own agent

    Get your home in front of millions of buyers by listing it on Zillow.

    Learn how to do it

    Sell it yourself

    Take full control of how buyers see your home on Zillow by listing For Sale by Owner (FSBO).

    List your home

    What's special

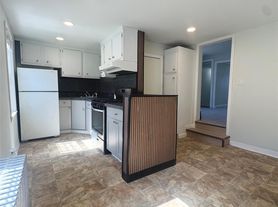
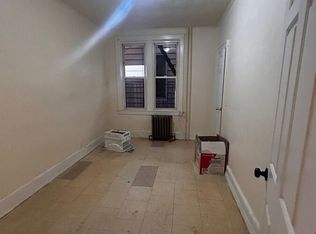
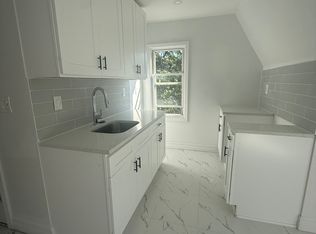
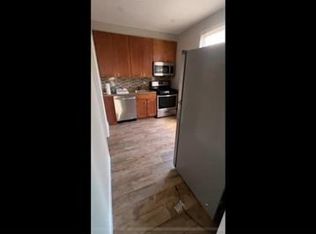
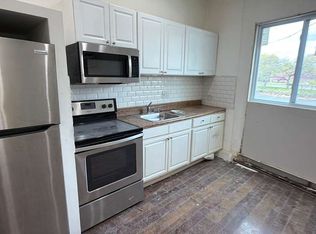
    Amazing Opportunity in Westchester! Versatile Colonial Home That Lives Like a Two-Family. This unique brick single-family home offers the functionality of a two-family layout, providing incredible flexibility for extended families, multi-generational living, guest accommodations, or work-from-home needs. Welcome to 51 Turner Street, (AKA 53) Yonkers, NY, perched on a dead-end street in the heart of Lincoln Heights. With two spacious apartments plus a finished walk-out basement, this home provides room to grow, live, and entertain—all under one roof. The sun-drenched main level features hardwood floors, a spacious living room with a large bay window, and a generous foyer with closets. The oversized eat-in kitchen includes a sliding glass door to a covered patio—perfect for outdoor dining and overlooking the private, level backyard. The main floor is complete with a primary suite featuring double closets and a private bath, plus two additional bedrooms and a full hall bath. Upstairs, you'll find another large eat-in kitchen, full bathroom, living room with bay window, one bedroom with double closets, large hall closet, storage area and a versatile den with space for laundry—ideal for extended guests, family, or a home office setup. The finished walk-out lower level boasts a separate entrance, an expansive family room with excellent closet space, sliding glass doors to covered patio, den/office with closet, full bath, laundry/utility room. The house layout offers privacy and independence, while maintaining the warmth of a single-family residence. Outside, enjoy a generous private yard —perfect for entertaining, gardening, or quiet relaxation. An attached one-car garage and private driveway provide ample parking. Additional highlights include low taxes and a location that can’t be beat—just 20 minutes to Manhattan, close to Metro North, major parkways, parks, public transportation, and Cross County Shopping Center. This move-in ready home offers unmatched potential. Don’t miss your chance to make it yours!

    Zillow last checked:

    Listing updated:

    Listed by:

    Audra Maccariello 914-438-5680,

    Coldwell Banker Realty 914-232-7000

    Bought with:

    Sufian Saha, 40SA0925768

    Century 21 Dawns Gold Realty

    Source: OneKey® MLS as distributed by MLS GRID,MLS#: 897061MLS Logo

    Facts & features

    Interior

    Bedrooms & bathrooms
    • Bedrooms: 4
    • Bathrooms: 4
    • Full bathrooms: 4
    Other
    • Description: Entry, Large Foyer, Living Room, Eat in Kitchen, Primary Bedroom, Primary Bath, 2 Additional Bedrooms, Full Hall Bathroom,
    • Level: First
    Other
    • Description: Eat in Kitchen, Bedroom, Full Bathroom, Living Room, Large Den, space for W/D
    • Level: Second
    Other
    • Description: Walk Out Finished Lower Level with Separate Entrance, Family Room, Office, Full Bathroom, Utilities, Garage
    • Level: Lower
    Heating
    • Baseboard
    Cooling
    • None
    Appliances
    • Included: Gas Cooktop, Gas Oven, Refrigerator, Gas Water Heater
    • Laundry: In Basement
    Features
    • First Floor Bedroom, First Floor Full Bath, Ceiling Fan(s), Eat-in Kitchen, In-Law Floorplan, Primary Bathroom, Storage
    • Flooring: Hardwood, Laminate
    • Basement: Finished,Full,Walk-Out Access
    • Attic: Dormer,Scuttle
    • Has fireplace: No
    Interior area
    • Total structure area: 3,095
    • Total interior livable area: 3,095 sqft

    Property

    Parking
    • Total spaces: 4
    • Parking features: Driveway, Garage, Off Street
    • Garage spaces: 1
    • Has uncovered spaces: Yes
    Features
    • Levels: Three Or More
    • Patio & porch: Covered, Deck, Patio
    Lot
    • Size: 5,663 Square Feet
    • Features: Back Yard, Level, Near Public Transit, Near School, Near Shops, Private
    Details
    • Parcel number: 180000500005232000002526
    • Special conditions: None

    Construction

    Type & style
    • Home type: SingleFamily
    • Architectural style: Colonial
    • Property subtype: Single Family Residence, Residential
    Materials
    • Brick
    Condition
    • Year built: 1963

    Utilities & green energy

    • Sewer: Public Sewer
    • Water: Public
    • Utilities for property: Electricity Connected, Natural Gas Connected, Sewer Connected, Trash Collection Public, Water Connected

    Community & HOA

    HOA
    • Has HOA: No
    Location
    • Region: Yonkers

    Financial & listing details

    • Price per square foot: $278/sqft
    • Tax assessed value: $9,315
    • Annual tax amount: $10,707
    • Date on market: 8/9/2025
    • Cumulative days on market: 24 days
    • Listing agreement: Exclusive Right To Sell
    • Inclusions: All appliances and fixtures
    • Exclusions: None
    • Electric utility on property: Yes

    Price history

    DateEventPrice
    1/2/2026Listing removed$2,300$1/sqft
    Source: NY State MLS #11611530 Report a problem
    11/25/2025Sold$860,000-2.3%$278/sqft
    Source: OneKey® MLS as distributed by MLS GRID #897061 Report a problem
    11/25/2025Listed for rent$2,300$1/sqft
    Source: NY State MLS #11611530 Report a problem
    9/7/2025Pending sale$880,000$284/sqft
    Source: OneKey® MLS as distributed by MLS GRID #897061 Report a problem
    9/2/2025Listing removed$880,000$284/sqft
    Source: OneKey® MLS as distributed by MLS GRID #897061 Report a problem
    8/9/2025Listed for sale$880,000$284/sqft
    Source: OneKey® MLS as distributed by MLS GRID #897061 Report a problem

    Public tax history

    YearProperty taxesTax assessment
    2025-- $9,315
    2024-- $9,315
    2023-- $9,315 -13.8%
    2022-- $10,800
    2021-- $10,800 -0.9%
    2020-- $10,900 -4.7%
    2019-- $11,438
    2018-- $11,438
    2017-- $11,438
    2016-- $11,438 -12.9%
    2015-- $13,130
    2014-- $13,130
    2013-- $13,130
    2012-- $13,130
    2011-- $13,130
    2010-- $13,130
    2009-- $13,130
    2008-- $13,130
    2007-- $13,130
    2006-- $13,130
    Find assessor info on the county website

    Neighborhood: Fleetwood

    Nearby schools

    GreatSchools rating
    Schools provided by the listing agent
    • Elementary: Yonkers
    • Middle: Yonkers
    • High: Lincoln High School

    Source: OneKey® MLS as distributed by MLS GRID. This data may not be complete. We recommend contacting the local school district to confirm school assignments for this home.

    Get a cash offer in 3 minutes
    Find out how much your home could sell for in as little as 3 minutes with a no-obligation cash offer.
    Estimated market value
    $895,300
    Get a cash offer in 3 minutes
    Find out how much your home could sell for in as little as 3 minutes with a no-obligation cash offer.
    Estimated market value
    $895,300