This one is truly special. Located in the heart of Powder Point. Freshly renovated in 2022 this home offers rare, deeded beach rights, a mooring. Inside, enjoy 12 thoughtfully designed rooms, including 5 bedrooms and desirable first-floor guest wing. The stunning new primary suite features a soaking tub, double sinks, and a custom shower. The chef’s kitchen is a showstopper, featuring two islands, Blue Star 6 burner gas stove with griddle, 48" Sub-Zero fridge/freezer, Bosch dishwasher, under-cabinet microwave, farmhouse porcelain sink, copper prep sink, and fridge drawers in the dining room. The kitchen opens to a sunlit family room with fireplace. Walls of glass and French doors connect the kitchen, living, and family rooms to expansive, manicured grounds with a level yard, lush gardens, and a patio perfect for entertaining or relaxing. A true blend of luxury, comfort, and coastal lifestyle. Note** 6 bedrooms septic**
Sold for $3,125,000
$3,125,000
51 Upland Rd, Duxbury, MA 02332
5beds
3,919sqft
Single Family Residence
Built in 1904
0.65 Acres Lot
$3,251,100 Zestimate®
$797/sqft
$-- Estimated rent
Home value
$3,251,100
$3.02M - $3.51M
Not available
Zestimate® history
Owner options
List your home for rent
Find your next renter with Zillow Rental Manager. Plus, with online applications, you can quickly screen prospective tenants – for free.
Refinance and save
$16,050/mo
Est. payment
Refinancing to a lower rate could help reduce your monthly payments and save thousands over the life of the loan.
$16,050/mo
Est. payment
Explore your selling options
Work with a Zillow partner agent
Leverage their expertise and Zillow's premium Showcase listings to get your home seen by more buyers.
Get startedList with your own agent
Get your home in front of millions of buyers by listing it on Zillow.
Learn how to do itSell it yourself
Take full control of how buyers see your home on Zillow by listing For Sale by Owner (FSBO).
List your homeWhat's special
Custom showerSunlit family roomDeeded beach rightsFirst-floor guest wingFridge drawersFarmhouse porcelain sinkBosch dishwasher
Zillow last checked:
Listing updated:
Listed by:
Liz Bone Team 781-258-7111,
South Shore Sotheby's International Realty 781-934-2000,
Kristin J. Coppola 781-635-4651
Bought with:
Lauren Mahoney
Compass
Source: MLS PIN,MLS#: 73384923
Facts & features
Interior
Bedrooms & bathrooms
- Bedrooms: 5
- Bathrooms: 4
- Full bathrooms: 3
- 1/2 bathrooms: 1
- Main level bedrooms: 1
Primary bedroom
- Features: Bathroom - Full, Coffered Ceiling(s), Walk-In Closet(s), Flooring - Wall to Wall Carpet
- Level: Second
- Area: 286.16
- Dimensions: 14.6 x 19.6
Bedroom 2
- Features: Flooring - Wood
- Level: Second
- Area: 315.9
- Dimensions: 24.3 x 13
Bedroom 3
- Features: Flooring - Wood
- Level: Second
- Area: 147.46
- Dimensions: 10.1 x 14.6
Bedroom 4
- Features: Flooring - Wood
- Level: Second
- Area: 227.81
- Dimensions: 20.9 x 10.9
Bedroom 5
- Features: Bathroom - Full, Flooring - Wood
- Level: Main,First
- Area: 170.52
- Dimensions: 14.7 x 11.6
Primary bathroom
- Features: Yes
Bathroom 1
- Features: Bathroom - Full
- Level: First
Bathroom 2
- Features: Bathroom - Full
- Level: Second
Bathroom 3
- Features: Bathroom - Full
- Level: Second
Dining room
- Features: Wood / Coal / Pellet Stove, Closet/Cabinets - Custom Built, Flooring - Hardwood
- Level: First
- Area: 268.47
- Dimensions: 15.7 x 17.1
Family room
- Features: Flooring - Hardwood
- Level: First
- Area: 226.8
- Dimensions: 17.3 x 13.11
Kitchen
- Features: Closet/Cabinets - Custom Built, Window(s) - Bay/Bow/Box, French Doors, Kitchen Island, Cabinets - Upgraded, Exterior Access, Recessed Lighting, Gas Stove
- Level: First
- Area: 301.84
- Dimensions: 19.6 x 15.4
Living room
- Features: Closet/Cabinets - Custom Built, Flooring - Hardwood
- Level: First
- Area: 366.24
- Dimensions: 16.8 x 21.8
Heating
- Baseboard, Natural Gas
Cooling
- Central Air
Appliances
- Included: Gas Water Heater, Range, Dishwasher, Microwave, Refrigerator
- Laundry: Flooring - Wood, Gas Dryer Hookup, First Floor
Features
- Coffered Ceiling(s), Closet/Cabinets - Custom Built, Entry Hall, Play Room, Mud Room
- Flooring: Wood, Tile, Flooring - Hardwood, Flooring - Stone/Ceramic Tile, Flooring - Wall to Wall Carpet
- Windows: Insulated Windows, Storm Window(s)
- Basement: Crawl Space,Interior Entry,Concrete
- Number of fireplaces: 1
- Fireplace features: Living Room
Interior area
- Total structure area: 3,919
- Total interior livable area: 3,919 sqft
- Finished area above ground: 3,919
Property
Parking
- Total spaces: 9
- Parking features: Detached, Off Street
- Garage spaces: 1
- Uncovered spaces: 8
Features
- Patio & porch: Patio
- Exterior features: Patio
- Waterfront features: Bay, Harbor, Ocean, 1/10 to 3/10 To Beach, Beach Ownership(Public)
Lot
- Size: 0.65 Acres
- Features: Level
Details
- Parcel number: M:134 B:131 L:027,1001094
- Zoning: RC
Construction
Type & style
- Home type: SingleFamily
- Architectural style: Cape
- Property subtype: Single Family Residence
Materials
- Frame
- Foundation: Stone
- Roof: Shingle
Condition
- Year built: 1904
Utilities & green energy
- Sewer: Private Sewer
- Water: Public
- Utilities for property: for Gas Range, for Gas Oven
Community & HOA
Community
- Features: Public Transportation, Shopping, Pool, Tennis Court(s), Park, Walk/Jog Trails, Golf, Bike Path, Conservation Area, Highway Access, House of Worship, Public School
HOA
- Has HOA: No
Location
- Region: Duxbury
Financial & listing details
- Price per square foot: $797/sqft
- Tax assessed value: $2,367,900
- Annual tax amount: $24,011
- Date on market: 7/21/2026
- Listing terms: Contract
- Road surface type: Paved
Price history
| Date | Event | Price |
|---|---|---|
| 8/27/2025 | Sold | $3,125,000-3.7%$797/sqft |
Source: MLS PIN #73384923 Report a problem | ||
| 8/5/2025 | Contingent | $3,245,000$828/sqft |
Source: MLS PIN #73384923 Report a problem | ||
| 6/25/2025 | Price change | $3,245,000-1.5%$828/sqft |
Source: MLS PIN #73384923 Report a problem | ||
| 6/4/2025 | Listed for sale | $3,295,000+232.8%$841/sqft |
Source: MLS PIN #73384923 Report a problem | ||
| 4/3/2017 | Sold | $990,000-0.9%$253/sqft |
Source: Public Record Report a problem | ||
| 1/24/2017 | Pending sale | $999,000$255/sqft |
Source: Waterfront Realty Group #72111303 Report a problem | ||
| 1/23/2017 | Listed for sale | $999,000$255/sqft |
Source: Waterfront Realty Group #72111303 Report a problem | ||
| 12/23/2016 | Listing removed | $999,000$255/sqft |
Source: Waterfront Realty Group #72099834 Report a problem | ||
| 12/8/2016 | Listed for sale | $999,000$255/sqft |
Source: Waterfront Realty Group #72099834 Report a problem | ||
Public tax history
| Year | Property taxes | Tax assessment |
|---|---|---|
| 2025 | $24,011 +2.9% | $2,367,900 +2% |
| 2024 | $23,345 +25.8% | $2,320,600 +33.7% |
| 2023 | $18,551 +20.6% | $1,735,400 +63.4% |
| 2022 | $15,376 | $1,061,900 |
| 2021 | $15,376 +15.1% | $1,061,900 +16.5% |
| 2020 | $13,358 -2.7% | $911,200 -2.6% |
| 2019 | $13,730 -4.8% | $935,300 -1.7% |
| 2018 | $14,423 -1.5% | $951,400 +0.8% |
| 2017 | $14,643 -7% | $944,100 -6.7% |
| 2016 | $15,740 -0.3% | $1,012,200 |
| 2015 | $15,790 +18% | $1,012,200 +22.1% |
| 2014 | $13,385 +15.8% | $828,800 +1.8% |
| 2013 | $11,555 +3.1% | $814,300 +0.2% |
| 2012 | $11,210 +3.3% | $812,900 -5.6% |
| 2011 | $10,854 -2.2% | $861,400 -8.4% |
| 2010 | $11,103 +4.4% | $940,100 -3.5% |
| 2009 | $10,630 +1.4% | $974,300 -1.4% |
| 2008 | $10,486 +6% | $988,300 +1.3% |
| 2007 | $9,895 +3.8% | $975,800 +0.7% |
| 2006 | $9,536 +3.6% | $969,100 +6.7% |
| 2005 | $9,209 +7.3% | $908,200 +19.9% |
| 2004 | $8,581 -0.1% | $757,400 +6.4% |
| 2003 | $8,586 +11.8% | $711,900 +22% |
| 2001 | $7,682 +24% | $583,300 +53% |
| 1999 | $6,196 | $381,300 |
Find assessor info on the county website
Neighborhood: 02332
Nearby homes
- $3,360,3006 bd4 ba3.7k sqft232 King Caesar Rd, Duxbury, MA 02332Off Market
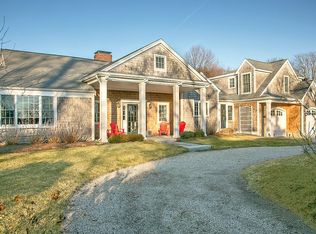
- $3,891,9004 bd5 ba4.9k sqft63 Upland Rd, Duxbury, MA 02332Off Market
- $3,057,5004 bd3 ba3.8k sqft46 Upland Rd, Duxbury, MA 02332Off Market
- $2,870,5005 bd5 ba4.4k sqft244 King Caesar Rd, Duxbury, MA 02332Off Market
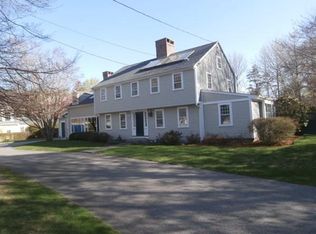
- $2,844,3005 bd2 ba3.2k sqft40 Upland Rd, Duxbury, MA 02332Off Market
- $2,801,7005 bd4 ba4k sqft76 Upland Rd, Duxbury, MA 02332Off Market
- $3,012,9004 bd2 ba2.5k sqft256 King Caesar Rd, Duxbury, MA 02332Off Market
- $4,297,6005 bd5 ba4.1k sqft222 King Caesar Rd, Duxbury, MA 02332Off Market
Nearby schools
GreatSchools rating
- 9/10Alden SchoolGrades: 3-5Distance: 1.2 mi
- 7/10Duxbury Middle SchoolGrades: 6-8Distance: 1.1 mi
- 10/10Duxbury High SchoolGrades: 9-12Distance: 1.1 mi
Get a cash offer in 3 minutes
Find out how much your home could sell for in as little as 3 minutes with a no-obligation cash offer.
Estimated market value
$3,251,100
Get a cash offer in 3 minutes
Find out how much your home could sell for in as little as 3 minutes with a no-obligation cash offer.
Estimated market value
$3,251,100
- Massachusetts
- Plymouth County
- Duxbury
- 02332
- 51 Upland Rd
