
Tucked into sought-after Packanack Lake, this expanded Cape Cod blends character and craftsmanship throughout. Two additions create a spacious, flowing layout, with hardwood floors, rich crown molding, trim work, and unique fixtures. Three fireplaces anchor the main gathering spaces.The warm dining room features hardwood floors, detailed moldings, and a fireplace upgraded with a wood-burning insert. Across the home, a large living room with its own fireplace and crown molding opens via oversized sliders to a screened porch and private yard. The eat-in kitchen boasts a custom sunroom, perfect for morning coffee or meals in the sun. The first floor also offers a true retreat: a primary suite with fireplace, 6 windows across 3 walls, en-suite bath with walk-in shower, walk-in closet, and a classic library/den, plus a second bedroom and full bath. Upstairs, two more large bedrooms share an updated full bath with walk-in shower, plus a bonus room/potential 5th bedroom, ideal as office, playroom, or craft space. Outside: a slate patio, gazebo, tiered landscaping, water feature, and two fish ponds. Fully fenced and private, with mature trees, great for pets. Flat, quiet street perfect for walks and bike rides. Easy access to Rts. 80, 23, 46, public transit, and A-rated schools. Enjoy Packanack Lake Community amenities: Clubhouse, jogging/biking paths, lake privileges, sports court, playground, & tennis courts. Schedule your private showing now.
Active
$729,000
51 Valley View Ter, Wayne Twp., NJ 07470
4beds
2,264sqft
Single Family Residence
Built in 1953
0.29 Acres Lot
$-- Zestimate®
$322/sqft
$40/mo HOA
What's special
- 15 days
- 2,222
- 203
Likely to sell faster than
Zillow last checked:
Listing updated:
Listed by:
Shawn Vanwingerden 973-903-9692,
Real
Source: GSMLS,MLS#: 4054236
Facts & features
Interior
Bedrooms & bathrooms
- Bedrooms: 4
- Bathrooms: 3
- Full bathrooms: 3
Primary bedroom
- Description: 1st Floor, Fireplace, Full Bath, Walk-In Closet
Bedroom 1
- Level: First
- Area: 252
- Dimensions: 18 x 14
Bedroom 2
- Level: First
- Area: 121
- Dimensions: 11 x 11
Bedroom 3
- Level: Second
- Area: 198
- Dimensions: 18 x 11
Bedroom 4
- Level: Second
- Area: 168
- Dimensions: 14 x 12
Primary bathroom
- Features: Stall Shower
Dining room
- Features: Formal Dining Room
- Level: First
- Area: 240
- Dimensions: 16 x 15
Kitchen
- Features: Eat-in Kitchen
- Level: First
- Area: 240
- Dimensions: 16 x 15
Living room
- Level: First
- Area: 304
- Dimensions: 19 x 16
Basement
- Features: GarEnter, Laundry, Storage, Utility, Workshop
Heating
- 4+ Units, Baseboard - Hotwater, Natural Gas
Cooling
- 2 Units, Ductless Split AC, Window Unit(s)
Appliances
- Included: Carbon Monoxide Detector, Dishwasher, Dryer, Range/Oven-Gas, Refrigerator, Washer, Gas Water Heater
Features
- Flooring: Tile, Wood
- Windows: Skylight(s)
- Basement: Yes,Partially Finished,Walk-Out Access,Sump Pump
- Number of fireplaces: 3
- Fireplace features: Bedroom 1, Dining Room, Gas, Insert, Living Room, Wood Burning, Master Bedroom
Interior area
- Total structure area: 2,264
- Total interior livable area: 2,264 sqft
Property
Parking
- Total spaces: 3
- Parking features: 1 Car Width, Driveway-Exclusive, Paver Block, Attached Garage, Garage Door Opener
- Attached garage spaces: 2
- Uncovered spaces: 3
Features
- Patio & porch: Patio
Lot
- Size: 0.29 Acres
- Dimensions: .287 AC
- Features: Wooded
Details
- Parcel number: 2514023020000000100000
- Zoning description: Residential
Construction
Type & style
- Home type: SingleFamily
- Architectural style: Cape Cod,Expanded Ranch
- Property subtype: Single Family Residence
Materials
- Wood Shingle
- Roof: Asphalt Shingle
Condition
- Year built: 1953
Utilities & green energy
- Gas: Gas-Natural
- Sewer: Public Sewer
- Water: Public
- Utilities for property: Natural Gas Connected, Cable Available, Fiber Optic Available, Garbage Included
Community & HOA
Community
- Features: Storage
- Security: Carbon Monoxide Detector
- Application fee: $1,200
- Subdivision: Packanack Lake
HOA
- Has HOA: Yes
- Services included: See Remarks
- HOA fee: $482 annually
Location
- Region: Wayne
Financial & listing details
- Price per square foot: $322/sqft
- Tax assessed value: $256,100
- Annual tax amount: $15,360
- Date on market: 9/25/2026
- Exclusions: None
- Ownership type: Fee Simple
Estimated market value
Not available
Estimated sales range
Not available
$4,690/mo
Price history
| Date | Event | Price |
|---|---|---|
| 9/25/2026 | Listed for sale | $729,000$322/sqft |
Source:  GSMLS #4054236 Report a problem GSMLS #4054236 Report a problem | ||
Public tax history
| Year | Property taxes | Tax assessment |
|---|---|---|
| 2025 | $14,978 +4.1% | $256,100 |
| 2024 | $14,394 | $256,100 |
| 2023 | $14,394 +1.2% | $256,100 |
| 2022 | $14,230 +0.1% | $256,100 |
| 2021 | $14,215 +2.5% | $256,100 |
| 2020 | $13,871 +0.9% | $256,100 |
| 2019 | $13,746 +0.9% | $256,100 |
| 2018 | $13,618 +1.5% | $256,100 |
| 2017 | $13,423 +1.2% | $256,100 |
| 2016 | $13,259 +3% | $256,100 |
| 2015 | $12,878 +3.5% | $256,100 |
| 2014 | $12,437 -0.3% | $256,100 |
| 2013 | $12,470 +3.8% | $256,100 |
| 2012 | $12,009 +3.8% | $256,100 |
| 2011 | $11,566 +4.4% | $256,100 |
| 2010 | $11,076 | $256,100 |
| 2009 | -- | $256,100 |
| 2008 | -- | $256,100 |
| 2007 | -- | $256,100 |
| 2006 | -- | $256,100 |
| 2005 | -- | $256,100 |
| 2004 | $7,939 | $256,100 |
| 2003 | -- | $256,100 +2% |
| 2002 | -- | $251,200 |
| 2001 | -- | $251,200 |
Find assessor info on the county website
Monthly payment
Est. payment
Payment breakdown
Explore the cost of this home by adjusting the details. Changes won't be saved.Climate risks
Neighborhood: Packanack Lake
Nearby schools
Schools provided by the listing agent
- Elementary: Packanack
- Middle: G. Washington
- High: Wayne Valley
Source: GSMLS. This data may not be complete. We recommend contacting the local school district to confirm school assignments for this home.
Similar homes
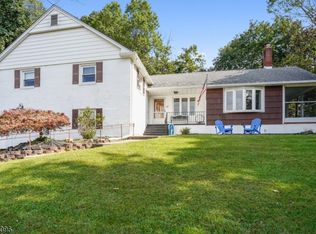
- $699,0003 bd2 ba1.8k sqft18 Mountainside Dr, Wayne Twp., NJ 07470For Sale
 MLS ID #4048388, Pantaleo Debari, Keller Williams Village Square. GSMLS
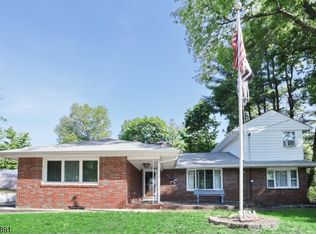
 - $685,0004 bd3 ba2k sqft54 Stalter, Wayne Twp., NJ 07470For Sale
 MLS ID #4028918, Diana Buenafuente, Keller Williams Park Views. GSMLS
 - $824,9004 bd3 ba2.3k sqft1569 Alps Rd, Wayne Twp., NJ 07470For Sale
 MLS ID #4052709, Brie Parker, Coldwell Banker Realty. GSMLS
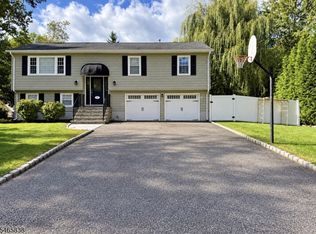
 - $724,7004 bd3 ba1.8k sqft15 Hazel St, Lincoln Park Boro, NJ 07035For Sale
 MLS ID #4057211, Tina Cali, C-21 Gemini, Llc.. GSMLS
