Step into a home that feels like it was pulled from the pages of a storybook. Equal parts classic charm and everyday comfort from the moment you spot the welcoming star on its 1930s façade you’ll sense the warmth and character. Step through the entryway where a custom wood bench and bright new windows create a cheerful spot to land. The fireplaced living room draws you in with a wide picture window that frames the outdoors like a living painting. The kitchen blends past and present beautifully - beadboard details nod to the homes history while granite countertops, SS appliances and a porcelain sink add fresh elegance and function. On the first floor a versatile bedroom offers space for guests work or play. Upstairs you’ll find roomy bedrooms with hardwood floors and a full bath that round out the story. Out back a fully fenced level yard with mature trees sets the scene for nights spent stargazing and playing. Its a private retreat ready for both celebration and calm.
Sold for $743,700
$743,700
51 Vernon St, Woburn, MA 01801
3beds
1,597sqft
Single Family Residence
Built in 1934
8,712 Square Feet Lot
$759,700 Zestimate®
$466/sqft
$3,106 Estimated rent
Home value
$759,700
$699,000 - $820,000
$3,106/mo
Zestimate® history
Owner options
List your home for rent
$3,106/mo
Rent Zestimate®
Find your next renter with Zillow Rental Manager. Plus, with online applications, you can quickly screen prospective tenants – for free.
$3,106/mo
Rent Zestimate®
Refinance and save
$4,998/mo
Est. payment
Refinancing to a lower rate could help reduce your monthly payments and save thousands over the life of the loan.
$4,998/mo
Est. payment
Explore your selling options
Work with a Zillow partner agent
Leverage their expertise and Zillow's premium Showcase listings to get your home seen by more buyers.
Get startedList with your own agent
Get your home in front of millions of buyers by listing it on Zillow.
Learn how to do itSell it yourself
Take full control of how buyers see your home on Zillow by listing For Sale by Owner (FSBO).
List your homeWhat's special
Hardwood floorsBeadboard detailsPorcelain sinkRoomy bedroomsGranite countertopsMature treesSs appliances
Zillow last checked:
Listing updated:
Listed by:
Renee Spaulding 781-307-3691,
Better Homes and Gardens Real Estate - The Shanahan Group 781-729-9030
Bought with:
Tom Sheehan
Compass
Source: MLS PIN,MLS#: 73438656
Facts & features
Interior
Bedrooms & bathrooms
- Bedrooms: 3
- Bathrooms: 1
- Full bathrooms: 1
Primary bedroom
- Features: Flooring - Hardwood
- Level: First
- Area: 154
- Dimensions: 14 x 11
Bedroom 2
- Features: Flooring - Hardwood
- Level: Second
- Area: 90
- Dimensions: 10 x 9
Bedroom 3
- Features: Flooring - Wall to Wall Carpet
- Level: First
- Area: 153
- Dimensions: 9 x 17
Bathroom 1
- Level: Second
- Area: 35
- Dimensions: 7 x 5
Family room
- Features: Ceiling Fan(s), Flooring - Hardwood, Deck - Exterior, Remodeled
- Level: First
- Area: 132
- Dimensions: 12 x 11
Kitchen
- Features: Flooring - Stone/Ceramic Tile, Dining Area, Countertops - Stone/Granite/Solid, Kitchen Island, Cabinets - Upgraded, Recessed Lighting, Stainless Steel Appliances, Wainscoting
- Level: First
- Area: 288
- Dimensions: 24 x 12
Living room
- Features: Flooring - Hardwood, Window(s) - Bay/Bow/Box
- Level: First
- Area: 192
- Dimensions: 16 x 12
Heating
- Electric Baseboard, Oil
Cooling
- None
Appliances
- Included: Water Heater, Range, Dishwasher, Disposal, Washer, Dryer
- Laundry: In Basement
Features
- Flooring: Wood, Tile
- Basement: Full,Walk-Out Access,Bulkhead
- Number of fireplaces: 1
- Fireplace features: Living Room
Interior area
- Total structure area: 1,597
- Total interior livable area: 1,597 sqft
- Finished area above ground: 1,597
Property
Parking
- Total spaces: 4
- Parking features: Paved Drive, Off Street
- Uncovered spaces: 4
Features
- Patio & porch: Patio
- Exterior features: Patio, Storage, Sprinkler System, Fenced Yard
- Fencing: Fenced/Enclosed,Fenced
Lot
- Size: 8,712 Square Feet
Details
- Parcel number: 912330
- Zoning: R-1
Construction
Type & style
- Home type: SingleFamily
- Architectural style: Colonial
- Property subtype: Single Family Residence
Materials
- Frame
- Foundation: Stone
- Roof: Shingle
Condition
- Year built: 1934
Utilities & green energy
- Electric: 200+ Amp Service
- Sewer: Public Sewer
- Water: Public
Community & HOA
Community
- Features: Public Transportation, Shopping, Pool, Park, Walk/Jog Trails, Golf, House of Worship
HOA
- Has HOA: No
Location
- Region: Woburn
Financial & listing details
- Price per square foot: $466/sqft
- Tax assessed value: $625,300
- Annual tax amount: $5,340
- Date on market: 9/14/2026
- Exclusions: Refrigerator In Kitchen Negotiable. Wood Pile On The Side Of House.
Price history
| Date | Event | Price |
|---|---|---|
| 12/4/2025 | Sold | $743,700+1.2%$466/sqft |
Source: MLS PIN #73438656 Report a problem | ||
| 10/9/2025 | Contingent | $735,000$460/sqft |
Source: MLS PIN #73438656 Report a problem | ||
| 10/2/2025 | Listed for sale | $735,000+38.7%$460/sqft |
Source: MLS PIN #73438656 Report a problem | ||
| 7/16/2018 | Sold | $529,900$332/sqft |
Source: Public Record Report a problem | ||
| 5/12/2018 | Pending sale | $529,900$332/sqft |
Source: J. Mulkerin Realty #72316387 Report a problem | ||
| 4/27/2018 | Listed for sale | $529,900+51.4%$332/sqft |
Source: J. Mulkerin Realty #72316387 Report a problem | ||
| 10/30/2003 | Sold | $350,000$219/sqft |
Source: Public Record Report a problem | ||
Public tax history
| Year | Property taxes | Tax assessment |
|---|---|---|
| 2025 | $5,340 +12.7% | $625,300 +6.3% |
| 2024 | $4,740 -0.7% | $588,100 +7.2% |
| 2023 | $4,772 +4.2% | $548,500 +11.9% |
| 2022 | $4,578 +9.3% | $490,200 +9.2% |
| 2021 | $4,187 +0.4% | $448,800 +0.3% |
| 2020 | $4,169 +6.9% | $447,300 +8.9% |
| 2019 | $3,901 +5.2% | $410,600 +9.6% |
| 2018 | $3,707 +5.8% | $374,800 +6.3% |
| 2017 | $3,504 +4.8% | $352,500 +6% |
| 2016 | $3,342 +4% | $332,500 +5.3% |
| 2015 | $3,213 +2.9% | $315,900 +5.6% |
| 2014 | $3,123 +0.4% | $299,100 |
| 2013 | $3,111 | $299,100 |
| 2012 | $3,111 +1% | $299,100 |
| 2011 | $3,081 -0.2% | $299,100 |
| 2010 | $3,087 +4.1% | $299,100 -2.3% |
| 2009 | $2,965 -2.1% | $306,000 -7.3% |
| 2008 | $3,029 +2.4% | $330,000 +1.2% |
| 2007 | $2,959 +7% | $326,200 +2.6% |
| 2006 | $2,765 +1.9% | $317,800 +7.3% |
| 2005 | $2,714 +20% | $296,300 +16.4% |
| 2004 | $2,261 +18.6% | $254,600 +12.6% |
| 2003 | $1,907 +6.1% | $226,200 +13.6% |
| 2002 | $1,797 +20.4% | $199,200 +50.9% |
| 2000 | $1,492 +1.6% | $132,000 |
| 1999 | $1,468 | $132,000 |
Find assessor info on the county website
Neighborhood: 01801
Nearby homes
- $785,4005 bd2 ba2k sqft53 Vernon St, Woburn, MA 01801Off Market
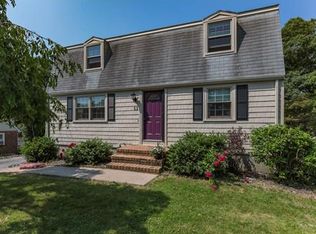
- $783,0004 bd2 ba1.9k sqft49 Vernon St, Woburn, MA 01801Off Market
- $836,8003 bd2 ba1.6k sqft44 Vernon St, Woburn, MA 01801Off Market
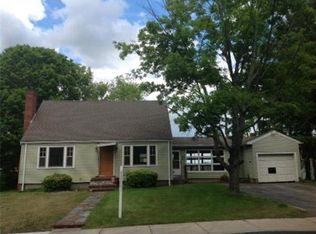
- $724,9002 bd1 ba1.5k sqft55 Vernon St, Woburn, MA 01801Off Market
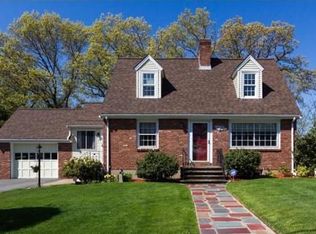
- $669,1003 bd1 ba1.4k sqft52 Vernon St, Woburn, MA 01801Off Market
- $782,2003 bd2 ba1.7k sqft42 Vernon St, Woburn, MA 01801Off Market
- $999,4006 bd2 ba2.9k sqft43 Vernon St, Woburn, MA 01801Off Market
- $1,330,8003 bd2 ba2.8k sqft2 Hawley St, Woburn, MA 01801Off Market
Nearby schools
GreatSchools rating
- 5/10Shamrock Elementary SchoolGrades: PK-5Distance: 0.2 mi
- 5/10Daniel L Joyce Middle SchoolGrades: 6-8Distance: 1.9 mi
- 6/10Woburn High SchoolGrades: 9-12Distance: 0.5 mi
Get a cash offer in 3 minutes
Find out how much your home could sell for in as little as 3 minutes with a no-obligation cash offer.
Estimated market value
$759,700
Get a cash offer in 3 minutes
Find out how much your home could sell for in as little as 3 minutes with a no-obligation cash offer.
Estimated market value
$759,700
- Massachusetts
- Middlesex County
- Woburn
- 01801
- 51 Vernon St
