Skip main navigation
Sold for $340,000
  • $340,000

    51 Vero Drive, Poughkeepsie, NY 12603

    3beds
    1,620sqft
    Manufactured Home, Residential
    Built in 2001
    -- sqft lot
    $364,100 Zestimate®
    $210/sqft
    $3,210 Estimated rent

    Home value

    $364,100

    $324,000 - $408,000

    $3,210/mo

    Zestimate® history
    Loading
    Loading...

    Owner options

    List your home for rent

    $3,210/mo

    Rent Zestimate®

    Find your next renter with Zillow Rental Manager. Plus, with online applications, you can quickly screen prospective tenants – for free.

    Learn more

    $3,210/mo

    Rent Zestimate®

    Refinance and save

    $2,753/mo

    Est. payment

    Refinancing to a lower rate could help reduce your monthly payments and save thousands over the life of the loan.

    See today's rates

    $2,753/mo

    Est. payment

    Explore your selling options

    Work with a Zillow partner agent

    Leverage their expertise and Zillow's premium Showcase listings to get your home seen by more buyers.

    Get started

    List with your own agent

    Get your home in front of millions of buyers by listing it on Zillow.

    Learn how to do it

    Sell it yourself

    Take full control of how buyers see your home on Zillow by listing For Sale by Owner (FSBO).

    List your home

    What's special

    Level private backyardAdditional bedroomsLight-filled open floor planOversized walk-in closetLarge double vanityEn-suite bathPrimary suite
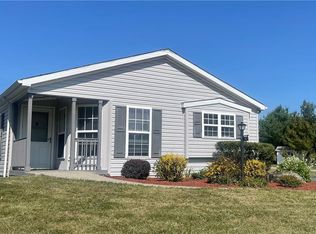
    MULTIPLE OFFERS HIGHEST AND BEST 4 PM 7/7/25. One-Level Living at Its Best in The Gables! Welcome to this beautifully maintained home in the sought-after Gables Community. This light-filled, open floor plan offers effortless living with 3 bedrooms and 2 full baths, all on one convenient level. Step onto the charming front porch, perfect for enjoying warm summer afternoons. Inside, you’ll love the spacious country kitchen featuring a sunny morning room and a generous walk-in pantry—ideal for entertaining and everyday living. The formal living and dining rooms are enhanced by vaulted ceilings and skylights, creating a bright and airy ambiance. The primary suite includes an oversized walk-in closet and an en-suite bath with a garden tub, separate stall shower, and a large double vanity. Two additional bedrooms share a full guest bath, offering ample space for family or guests. Additional highlights include a spacious utility room with washer/dryer and direct access to a one-car garage, plus beautiful hardwood floors throughout. This home is ideally situated on a lovely corner lot with a level, private backyard. The Gables is a vibrant community with a warm, welcoming atmosphere. Residents enjoy Saturday morning coffee hours, exercise classes, craft workshops, book clubs, and more at the clubhouse. Recent additions include a fire pit, bocce ball courts, shuffleboard, and a community garden where residents can grow their own vegetables. Important Financing Note: Mid-Hudson Federal Credit Union is the only lender available for financing in The Gables, requiring a minimum 10% down payment. Please note that the $421/month HOA fee is lot rental—you do not own the land. This fee includes pool and clubhouse access, weekly trash pickup, road maintenance, and upkeep of the common areas. Don’t miss your chance to be part of this unique and active community. Easy to show—schedule your private tour today!

    Zillow last checked:

    Listing updated:

    Listed by:

    Laurie Webber,

    BHHS Hudson Valley Properties 845-473-1650

    Bought with:

    Ann C. Stettner, 10301221219

    Neil Charles Real Estate, LLC

    Source: OneKey® MLS as distributed by MLS GRID,MLS#: 884326MLS Logo

    Facts & features

    Interior

    Bedrooms & bathrooms
    • Bedrooms: 3
    • Bathrooms: 2
    • Full bathrooms: 2
    Heating
    • Forced Air
    Cooling
    • Central Air
    Appliances
    • Included: Dishwasher, Dryer, Gas Range, Microwave, Refrigerator, Washer
    • Laundry: Laundry Room
    Features
    • First Floor Bedroom, First Floor Full Bath, Pantry, Soaking Tub
    • Basement: Crawl Space
    • Attic: None
    Interior area
    • Total structure area: 1,620
    • Total interior livable area: 1,620 sqft

    Property

    Parking
    • Total spaces: 4
    • Parking features: Attached, Driveway, Garage
    • Garage spaces: 1
    • Has uncovered spaces: Yes
    Features
    • Levels: One
    • Patio & porch: Covered, Porch
    • Pool features: Community
    Details
    • Special conditions: None

    Construction

    Type & style
    • Home type: MobileManufactured
    • Architectural style: Ranch
    • Property subtype: Manufactured Home, Residential
    Materials
    • Foundation: Block
    Condition
    • Year built: 2001
    Details
    • Builder model: West Palm

    Utilities & green energy

    • Sewer: Public Sewer
    • Water: Public
    • Utilities for property: Electricity Connected, Natural Gas Connected

    Community & neighborhood

    Location
    • Region: Poughkeepsie

    HOA & financial

    HOA
    • Has HOA: Yes
    • HOA fee: $421 monthly
    • Amenities included: Clubhouse, Playground, Pool
    • Services included: Common Area Maintenance, Pool Service, Trash

    Other

    Other facts
    • Listing agreement: Exclusive Right To Sell
    • Body type: Double Wide

    Price history

    DateEventPrice
    8/26/2025Sold$340,000-2.9%$210/sqft
    Source: OneKey® MLS as distributed by MLS GRID #884326 Report a problem
    8/1/2025Pending sale$350,000$216/sqft
    Source: BHHS broker feed #884326 Report a problem
    7/31/2025Contingent$350,000$216/sqft
    Source: Berkshire Hathaway HomeServices New England Properties #884326 Report a problem
    7/31/2025Pending sale$350,000$216/sqft
    Source: OneKey® MLS as distributed by MLS GRID #884326 Report a problem
    7/3/2025Listed for sale$350,000+71.1%$216/sqft
    Source: OneKey® MLS as distributed by MLS GRID #884326 Report a problem
    7/2/2019Sold$204,500-3.5%$126/sqft
    Source: OneKey® MLS as distributed by MLS GRID #M380607 Report a problem
    4/24/2019Listed for sale$212,000$131/sqft
    Source: BHHS HUDSON VALLEY PROPERTIES LG #380607 Report a problem

    Public tax history

    Tax history is unavailable.

    Neighborhood: 12603

    Nearby schools

    GreatSchools rating
    Schools provided by the listing agent
    • Elementary: Violet Avenue School
    • Middle: Haviland Middle School
    • High: Franklin D Roosevelt Senior High School

    Source: OneKey® MLS as distributed by MLS GRID. This data may not be complete. We recommend contacting the local school district to confirm school assignments for this home.

    Get a cash offer in 3 minutes
    Find out how much your home could sell for in as little as 3 minutes with a no-obligation cash offer.
    Estimated market value
    $364,100
    Get a cash offer in 3 minutes
    Find out how much your home could sell for in as little as 3 minutes with a no-obligation cash offer.
    Estimated market value
    $364,100