Skip main navigation
Sold for $3,980,000
  • Listing Provided by: Strand Hill Properties
    Bought with: Greenspan Realty
    $3,980,000

    51 Via Costa Verde, Rancho Palos Verdes, CA 90275

    6beds
    4,732sqft
    Single Family Residence
    Built in 1990
    0.28 Acres Lot
    $3,989,700 Zestimate®
    $841/sqft
    $8,117 Estimated rent

    Home value

    $3,989,700

    $3.63M - $4.39M

    $8,117/mo

    Zestimate® history
    Loading
    Loading...

    Owner options

    List your home for rent

    $8,117/mo

    Rent Zestimate®

    Find your next renter with Zillow Rental Manager. Plus, with online applications, you can quickly screen prospective tenants – for free.

    Learn more

    $8,117/mo

    Rent Zestimate®

    Refinance and save

    $26,228/mo

    Est. payment

    Refinancing to a lower rate could help reduce your monthly payments and save thousands over the life of the loan.

    See today's rates

    $26,228/mo

    Est. payment

    Explore your selling options

    Work with a Zillow partner agent

    Leverage their expertise and Zillow's premium Showcase listings to get your home seen by more buyers.

    Get started

    List with your own agent

    Get your home in front of millions of buyers by listing it on Zillow.

    Learn how to do it

    Sell it yourself

    Take full control of how buyers see your home on Zillow by listing For Sale by Owner (FSBO).

    List your home

    What's special

    Marble fireplaceCascading waterfallsPrivate balconySpectacular poolDramatic marble fireplacePalatial primary suiteShowstopping primary bath
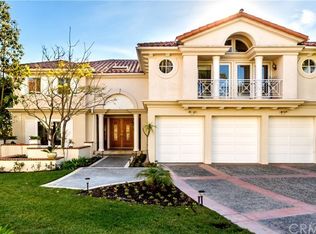
    A Rare Opportunity to Own a Masterfully Remodeled Estate in Prestigious Wallace Ranch. This is not just a home—it's a lifestyle. Meticulously reimagined by renowned Crownpoint Construction, this exceptional residence blends refined luxury with modern sophistication in one of the South Bay’s most coveted enclaves. From the moment you step inside, you’re enveloped in natural light and effortless elegance. The expansive open floorplan is framed by walls of windows, while wide-plank white oak flooring and exquisite quartz marble finishes lend a crisp, spa-like serenity throughout the home. At the heart of the home lies a chef’s dream kitchen—crafted to perfection with top-of-the-line Viking appliances, custom white shaker cabinetry, and stunning quartz marble countertops. Every detail was curated for both beauty and performance. The palatial primary suite is a true sanctuary, featuring a dramatic marble fireplace, spacious walk-in closet, and a showstopping primary bath with a soaking tub, oversized walk-in shower, bidet, and private balcony overlooking your resort-caliber backyard. The step-down family room, with its marble fireplace and wet bar, is ideal for elevated entertaining, while the upstairs second living area—with its own balcony—offers a peaceful retreat or creative flex space. A private home office and thoughtfully designed lighting—upgraded inside and out—add to the home’s sophistication. Step outside to your private oasis—an entertainer’s dream. The backyard showcases a spectacular pool with cascading waterfalls and fire features, spa, swim-in-place pool, built-in barbecue, and firepit—designed to rival any luxury resort. Other premium features include a whole-home water softener and filtration system, elegant architectural details, and a rare combination of scale, style, and comfort. Homes of this caliber rarely come to market—don't miss the chance to experience this extraordinary residence for yourself.

    Zillow last checked:

    Listing updated:

    Listing Provided by:

    Sherif Tewfik DRE #0222071 310-694-4671,

    Strand Hill Properties

    Bought with:

    Ian Ferguson, DRE #01983607

    Greenspan Realty

    Source: CRMLS,MLS#: SB25027415MLS LogoOriginating MLS: California Regional MLS

    Facts & features

    Interior

    Bedrooms & bathrooms
    • Bedrooms: 6
    • Bathrooms: 5
    • Full bathrooms: 4
    • 1/2 bathrooms: 1
    • Main level bathrooms: 2
    • Main level bedrooms: 1
    Bedroom
    • Features: Bedroom on Main Level
    Bathroom
    • Features: Bidet, Dual Sinks, Quartz Counters, Remodeled, Upgraded, Vanity, Walk-In Shower
    Bathroom
    • Features: Jack and Jill Bath
    Kitchen
    • Features: Kitchen Island, Kitchen/Family Room Combo, Quartz Counters, Remodeled, Self-closing Cabinet Doors, Self-closing Drawers, Updated Kitchen
    Heating
    • Central, Forced Air, Fireplace(s)
    Cooling
    • Central Air, Dual, Evaporative Cooling, Electric
    Appliances
    • Included: Convection Oven, Double Oven, Dishwasher, Freezer, Gas Cooktop, Gas Water Heater, Ice Maker, Microwave, Refrigerator, Water Softener, Vented Exhaust Fan, Water Purifier
    • Laundry: Inside, Laundry Room
    Features
    • Wet Bar, Built-in Features, Balcony, Cathedral Ceiling(s), Eat-in Kitchen, High Ceilings, Open Floorplan, Pantry, Quartz Counters, Recessed Lighting, Sunken Living Room, Bar, Bedroom on Main Level, Jack and Jill Bath, Multiple Primary Suites, Primary Suite, Wine Cellar, Walk-In Closet(s)
    • Flooring: Wood
    • Doors: Double Door Entry, French Doors
    • Windows: Roller Shields, Screens, Skylight(s), Tinted Windows
    • Has fireplace: Yes
    • Fireplace features: Decorative, Family Room, Gas, Living Room, Primary Bedroom
    • Common walls with other units/homes: No Common Walls
    Interior area
    • Total interior livable area: 4,732 sqft

    Property

    Parking
    • Total spaces: 3
    • Parking features: Door-Multi, Garage, Garage Door Opener
    • Attached garage spaces: 3
    Features
    • Levels: Two
    • Stories: 2
    • Entry location: First floor
    • Patio & porch: Porch, Stone
    • Exterior features: Barbecue, Lighting, Rain Gutters, Fire Pit
    • Has private pool: Yes
    • Pool features: Gunite, Gas Heat, Heated, In Ground, Lap, Private, Salt Water, Waterfall
    • Has spa: Yes
    • Spa features: Gunite, Heated, In Ground
    • Has view: Yes
    • View description: Trees/Woods
    Lot
    • Size: 0.28 Acres
    • Features: Back Yard, Drip Irrigation/Bubblers, Garden, Landscaped, Sprinklers Timer, Sprinkler System
    Details
    • Parcel number: 7585033024
    • Zoning: RPRS10000*
    • Special conditions: Standard

    Construction

    Type & style
    • Home type: SingleFamily
    • Architectural style: Contemporary,Custom,Modern
    • Property subtype: Single Family Residence
    Materials
    • Stucco
    • Roof: Tile
    Condition
    • Updated/Remodeled,Turnkey
    • New construction: No
    • Year built: 1990

    Utilities & green energy

    • Sewer: Public Sewer
    • Water: Public

    Community & neighborhood

    Security
    • Security features: Prewired, Security System, Security Lights
    Community
    • Community features: Curbs, Gutter(s), Park, Sidewalks
    Location
    • Region: Rancho Palos Verdes

    HOA & financial

    HOA
    • Has HOA: Yes
    • HOA fee: $570 quarterly
    • Amenities included: Picnic Area
    • Association name: Wallace Ranch
    • Association phone: 310-370-2696

    Other

    Other facts
    • Listing terms: Cash,Cash to New Loan,Conventional

    Price history

    DateEventPrice
    9/4/2025Sold$3,980,000-0.5%$841/sqft
    Source: CRMLS #SB25027415 Report a problem
    9/3/2025Pending sale$3,998,000$845/sqft
    Source: CRMLS #SB25027415 Report a problem
    8/19/2025Contingent$3,998,000$845/sqft
    Source: CRMLS #SB25027415 Report a problem
    7/30/2025Price change$3,998,000-4.8%$845/sqft
    Source: CRMLS #SB25027415 Report a problem
    6/26/2025Price change$4,198,000-3.5%$887/sqft
    Source: CRMLS #SB25027415 Report a problem
    4/21/2025Listed for sale$4,350,000+11.5%$919/sqft
    Source: CRMLS #SB25027415 Report a problem
    6/22/2022Sold$3,900,000+5.5%$824/sqft
    Source: Public Record Report a problem
    5/19/2022Pending sale$3,695,000$781/sqft
    Source: CRMLS #SB22101745 Report a problem
    5/14/2022Listed for sale$3,695,000+68%$781/sqft
    Source: CRMLS #SB22101745 Report a problem
    12/15/2017Sold$2,200,000-0.8%$465/sqft
    Source: Public Record Report a problem
    10/15/2017Pending sale$2,218,000$469/sqft
    Source: RE/MAX Estate Properties #PV17090198 Report a problem
    10/2/2017Price change$2,218,000-3.1%$469/sqft
    Source: RE/MAX Estate Properties #PV17090198 Report a problem
    9/11/2017Listed for sale$2,288,000+54.6%$484/sqft
    Source: RE/MAX Estate Properties #PV17090198 Report a problem
    8/27/2003Sold$1,480,000$313/sqft
    Source: Public Record Report a problem

    Public tax history

    YearProperty taxesTax assessment
    2025$46,974 +3.8%$4,138,710 +2%
    2024$45,246 +1.6%$4,057,560 +2%
    2023$44,525 +4.5%$3,978,000 +68.6%
    2022$42,612 +63.8%$2,358,841 +2%
    2021$26,019 +1.4%$2,312,590 +1%
    2020$25,660 $2,288,879 +2%
    2019$25,660 +3.9%$2,244,000 +2%
    2018$24,692 $2,200,000 +18.8%
    2017$24,692 +18.5%$1,851,477 +2%
    2016$20,834 +3.2%$1,815,174 +1.5%
    2015$20,191 +1.9%$1,787,909 +2%
    2014$19,813 $1,752,887 +2.5%
    2012-- $1,710,752 +2%
    2011-- $1,677,209 +0.8%
    2010-- $1,664,675 -0.2%
    2009-- $1,668,631 +2%
    2008-- $1,635,914 +2%
    2007-- $1,603,838 +2%
    2006-- $1,572,391 +2.1%
    2005-- $1,539,791 +4%
    2004-- $1,480,000 +5.2%
    2003-- $1,407,287 +2%
    2002-- $1,379,694 +21.6%
    2000-- $1,135,000

    Find assessor info on the county website

    Neighborhood: 90275

    Nearby schools

    GreatSchools rating
    Get a cash offer in 3 minutes
    Find out how much your home could sell for in as little as 3 minutes with a no-obligation cash offer.
    Estimated market value
    $3,989,700
    Get a cash offer in 3 minutes
    Find out how much your home could sell for in as little as 3 minutes with a no-obligation cash offer.
    Estimated market value
    $3,989,700