Located on a quiet private street within the highly sought-after Lancaster School District, this beautifully maintained 3-bedroom, 1.5-bath home offers the perfect blend of comfort, functionality, and outdoor living. The thoughtfully designed floor plan features an eat-in kitchen with stainless steel appliances, a spacious family room with soaring cathedral ceilings, fireplace, and direct patio access, along with a formal living and dining room combination accented by natural hardwood floors, plenty of open light and a convenient half bath.
The finished basement adds valuable additional living space ideal as an entertainment room, recreation, or a home office setup. Outside, the fully fenced backyard is a true retreat showcasing a stunning stamped concrete patio, in-ground pool (updated liner 2025), hot tub, and storage shed — creating the ultimate setting for summer entertaining and everyday relaxation. Additional highlights include an attached garage with durable epoxy flooring, excellent curb appeal, and pride of ownership throughout. A rare opportunity to own a move-in ready home in a desirable location with exceptional indoor and outdoor amenities. Negotiations begin WED 5/27 4PM, HIGHEST/BEST No escalations. OPEN HOUSE SUN 5/24 1-3PM.
Pending
$399,900
51 Via Donato St E, Depew, NY 14043
3beds
1,584sqft
Single Family Residence
Built in 1994
9,583 Square Feet Lot
$-- Zestimate®
$252/sqft
$-- HOA
What's special
In-ground poolStorage shedHot tubExcellent curb appealDirect patio accessPlenty of open lightConvenient half bath
- 67 days |
- 187 |
- 9 |
Zillow last checked:
Listing updated:
Listed by:
HUNT Real Estate Corporation 716-883-2200,
Nicholas Corto 716-864-1929
Source: NYSAMLSs,MLS#: B1681285 Originating MLS: Buffalo
Originating MLS: BuffaloFacts & features
Interior
Bedrooms & bathrooms
- Bedrooms: 3
- Bathrooms: 2
- Full bathrooms: 1
- 1/2 bathrooms: 1
- Main level bathrooms: 1
Heating
- Gas, Forced Air
Cooling
- Central Air
Appliances
- Included: Dryer, Exhaust Fan, Gas Oven, Gas Range, Gas Water Heater, Microwave, Refrigerator, Range Hood, Washer
Features
- Ceiling Fan(s), Cathedral Ceiling(s), Entrance Foyer, Eat-in Kitchen, Separate/Formal Living Room, Kitchen/Family Room Combo, Living/Dining Room, Other, See Remarks
- Flooring: Carpet, Hardwood, Varies, Vinyl
- Basement: Finished,Sump Pump
- Has fireplace: No
Interior area
- Total structure area: 1,584
- Total interior livable area: 1,584 sqft
Property
Parking
- Total spaces: 2
- Parking features: Attached, Garage
- Attached garage spaces: 2
Features
- Levels: Two
- Stories: 2
- Patio & porch: Patio
- Exterior features: Concrete Driveway, Fully Fenced, Hot Tub/Spa, Pool, Patio
- Pool features: In Ground
- Has spa: Yes
- Fencing: Full
Lot
- Size: 9,583 Square Feet
- Dimensions: 75 x 125
- Features: Rectangular, Rectangular Lot, Residential Lot
Details
- Additional structures: Shed(s), Storage
- Parcel number: 1452891151400010055000
- Special conditions: Standard
Construction
Type & style
- Home type: SingleFamily
- Architectural style: Two Story,Traditional
- Property subtype: Single Family Residence
Materials
- Frame, Copper Plumbing
- Foundation: Poured
- Roof: Architectural,Shingle
Condition
- Resale
- Year built: 1994
Utilities & green energy
- Electric: Circuit Breakers
- Sewer: Connected
- Water: Connected, Public
- Utilities for property: Sewer Connected, Water Connected
Community & HOA
Location
- Region: Depew
Financial & listing details
- Price per square foot: $252/sqft
- Tax assessed value: $250,000
- Annual tax amount: $7,205
- Date on market: 5/18/2026
- Cumulative days on market: 64 days
- Listing terms: Cash,Conventional,FHA,VA Loan
Estimated market value
Not available
Estimated sales range
Not available
$2,313/mo
Price history
| Date | Event | Price |
|---|---|---|
| 5/31/2026 | Pending sale | $399,900$252/sqft |
Source:  NYSAMLSs #B1681285 Report a problem NYSAMLSs #B1681285 Report a problem | ||
| 5/18/2026 | Listed for sale | $399,900$252/sqft |
Source: NYSAMLSs #B1681285 Report a problem | ||
Public tax history
Tax history is unavailable.
Monthly payment
Climate risks
Neighborhood: 14043
Nearby schools
GreatSchools rating
- 8/10Como Park Elementary SchoolGrades: K-3Distance: 0.9 mi
- 4/10Lancaster Middle SchoolGrades: 7-8Distance: 1.1 mi
- 10/10Lancaster High SchoolGrades: 9-12Distance: 3.3 mi
Schools provided by the listing agent
- District: Lancaster
Source: NYSAMLSs. This data may not be complete. We recommend contacting the local school district to confirm school assignments for this home.
- $469,9003 bd1 ba1.5k sqft51 Via Donato, Depew, NY 14043Off Market
- $486,4004 bd1 ba2.3k sqft49 Via Donato ,, Lancaster, NY 14043Off Market
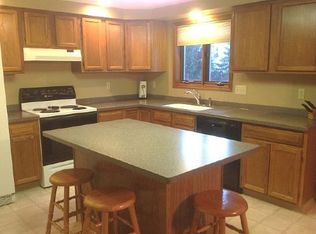
- $450,0003 bd3 ba1.6k sqft53 Via Donato E, Lancaster, NY 14086Sold
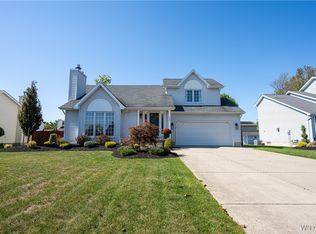
- $431,9003 bd1 ba1.6k sqft5 Via Donato, Depew, NY 14043Off Market
- $505,5004 bd2 ba2.1k sqft3 Via Donato, Depew, NY 14043Sold
- $505,5004 bd3 ba2.1k sqft3 Via Donato St W, Depew, NY 14043Sold
- $415,5003 bd1 ba1.5k sqft7 Via Donato, Depew, NY 14043Off Market
- $459,3003 bd1 ba2.1k sqft47 Via Donato, Depew, NY 14043Off Market
A local agent can set up tours, give advice and negotiate with sellers.
Similar homes
- $424,9003 bd3 ba1.9k sqft2 Autumn Ln, Depew, NY 14043For Sale

 MLS ID #B1699264, Kristin Clinkhammer, Listing by: WNY Metro Roberts Realty. NYSAMLSs
 - $375,0004 bd2 ba1.9k sqft78 Dubonnet Dr, Depew, NY 14043For Sale
 MLS ID #B1700281, Kevin D Koszuta, Listing by: Boulevard Real Estate WNY. NYSAMLSs
 - $469,9003 bd2 ba2.2k sqft1298 Como Park Blvd, Depew, NY 14043For Sale
 MLS ID #B1686016, Michael J Hartke Jr, Listing by: Howard Hanna WNY Inc.. NYSAMLSs
 - $274,9003 bd2 ba1.7k sqft233 Dean Rd, Depew, NY 14043For Sale
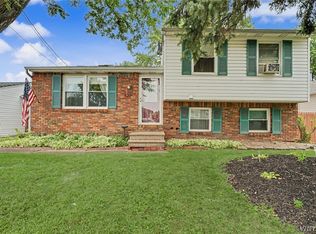 MLS ID #B1699327, James M Hoffman, Listing by: HUNT Real Estate Corporation. NYSAMLSs
 - $439,9003 bd2 ba1.7k sqft228 Lake Ave, Lancaster, NY 14086For SaleMLS ID #B1698905, John J Ostrowski, Listing by: Howard Hanna WNY Inc.. NYSAMLSs
- $399,0004 bd3 ba2.1k sqft33 Gregory Dr, Buffalo, NY 14224For SaleMLS ID #B1700473, Shanan King, Listing by: WNY Metro Roberts Realty. NYSAMLSs
- $374,0003 bd2 ba1.5k sqft117 Patrice Ter, Williamsville, NY 14221For SaleMLS ID #B1700670, Alan Miller, Listing by: WNY Metro Roberts Realty. NYSAMLSs
- $399,9003 bd1 ba1.5k sqft7304 Michael Rd, Orchard Park, NY 14127For SaleMLS ID #B1693672, William T Vogel, Listing by: Coldwell Banker Integrity Real. NYSAMLSs
- $229,9994 bd1 ba1.1k sqft209 Darwin Dr, Depew, NY 14043For SaleMLS ID #B1700708, Shannon Sherman, Listing by: Buffalo Boardwalk Real Estate LLC. NYSAMLSs
- $429,0003 bd2 ba1.8k sqft760 Northrup Rd, Elma, NY 14059For SaleMLS ID #B1698334, Michael G Haberl, Listing by: CMK Real Estate LLC. NYSAMLSs
- $325,0004 bd2 ba1.5k sqft80 Roosevelt Ave, Lancaster, NY 14086For SaleMLS ID #B1696620, Nicole Abate, Listing by: HUNT Real Estate Corporation. NYSAMLSs
- $239,5003 bd1 ba1.1k sqft11 Airview Ter, Depew, NY 14043For SaleMLS ID #B1679558, Christine Laurienzo, Listing by: HUNT Real Estate Corporation. NYSAMLSs
- $359,9003 bd2 ba1.4k sqft31 Christopher Dr, Buffalo, NY 14224For SaleMLS ID #B1701103, Jay Senozetnik, Listing by: HUNT Real Estate Corporation. NYSAMLSs
- $259,9003 bd2 ba1k sqft21 Caroline Ln, Depew, NY 14043For SaleMLS ID #B1700615, Cynthia J Durkin, Listing by: Howard Hanna WNY Inc.. NYSAMLSs
- $455,0003 bd3 ba2.3k sqft5 Hidden Trl, Lancaster, NY 14086For SaleMLS ID #B1678617, Mark Bostaph, Listing by: WNY Metro Roberts Realty. NYSAMLSs
- $285,0002 bd2 ba1.3k sqft2026 Transit Rd, Buffalo, NY 14224For SaleMLS ID #B1700703, Walter Mysiak, Listing by: WNY Metro Roberts Realty. NYSAMLSs
- $565,0004 bd3 ba2.3k sqft17 Spruceland Ter, Lancaster, NY 14086For SaleMLS ID #B1700902, Kevin Johnson, Listing by: Thomas J. Johnson Realty, LLC. NYSAMLSs
- $335,0003 bd2 ba1.2k sqft5941 Seneca St, Elma, NY 14059For SaleMLS ID #B1697003, Devonte Davis, Listing by: eXp Realty. NYSAMLSs
- $349,9003 bd2 ba1.6k sqft289 Patrice Ter, Williamsville, NY 14221For SaleMLS ID #B1700084, Vanessa Marino, Listing by: Keller Williams Realty WNY. NYSAMLSs
- $375,0003 bd2 ba1.9k sqft597 Alt Blvd, Grand Island, NY 14072For SaleMLS ID #B1697224, Ryan Daley, Listing by: Keller Williams Realty Lancaster. NYSAMLSs
