Looking to reside in the beautiful town of Longmeadow? This fantastic ranch, complete with a two-car garage and nestled on almost a half-acre lot, is conveniently close to Wolf Swamp and Glenbrook schools. Its welcoming layout encompasses a spacious combination living room and dining room w/ hdwd under carpeting, accompanied by a cozy family room boasting a brick hearth fireplace and sliders leading to a private patio—an ideal spot for dining al fresco. Imagine the possibilities for refreshing the kitchen, equipped with appliances, which seamlessly transitions into the adjacent dining room. The primary bedroom showcases hardwood floors, complemented by a small addition to the home featuring a spacious three-quarter bath and laundry room. Two additional bedrooms also feature hardwood floors and share a full guest bath off the hallway. Seller states three wall ac units to stay. Outside, a fabulous backyard awaits, providing ample space for all your outdoor activities.
Sold for $410,000
$410,000
51 Village Dr, Longmeadow, MA 01106
3beds
1,678sqft
Single Family Residence
Built in 1970
0.46 Acres Lot
$458,500 Zestimate®
$244/sqft
$3,337 Estimated rent
Home value
$458,500
$436,000 - $481,000
$3,337/mo
Zestimate® history
Owner options
List your home for rent
$3,337/mo
Rent Zestimate®
Find your next renter with Zillow Rental Manager. Plus, with online applications, you can quickly screen prospective tenants – for free.
$3,337/mo
Rent Zestimate®
Refinance and save
$2,900/mo
Est. payment
Refinancing to a lower rate could help reduce your monthly payments and save thousands over the life of the loan.
$2,900/mo
Est. payment
Explore your selling options
Work with a Zillow partner agent
Leverage their expertise and Zillow's premium Showcase listings to get your home seen by more buyers.
Get startedList with your own agent
Get your home in front of millions of buyers by listing it on Zillow.
Learn how to do itSell it yourself
Take full control of how buyers see your home on Zillow by listing For Sale by Owner (FSBO).
List your homeWhat's special
Cozy family roomHardwood floorsSpacious three-quarter bathBrick hearth fireplaceDining roomFabulous backyardLaundry room
Zillow last checked:
Listing updated:
Listed by:
Team Cuoco 413-333-7776,
Brenda Cuoco & Associates Real Estate Brokerage 413-333-7776,
Brenda Cuoco 413-214-5365
Bought with:
William T. McCarry
William Raveis R.E. & Home Services
Source: MLS PIN,MLS#: 73203270
Facts & features
Interior
Bedrooms & bathrooms
- Bedrooms: 3
- Bathrooms: 2
- Full bathrooms: 2
Primary bedroom
- Features: Bathroom - Full, Closet, Flooring - Hardwood
- Level: First
Bedroom 2
- Features: Closet, Flooring - Hardwood
- Level: First
Bedroom 3
- Features: Closet, Flooring - Hardwood
- Level: First
Primary bathroom
- Features: Yes
Bathroom 1
- Features: Bathroom - Full, Bathroom - Tiled With Tub & Shower, Flooring - Stone/Ceramic Tile
- Level: First
Bathroom 2
- Features: Bathroom - Full, Bathroom - With Shower Stall, Flooring - Stone/Ceramic Tile, Dryer Hookup - Electric, Washer Hookup
- Level: First
Dining room
- Features: Flooring - Hardwood, Flooring - Wall to Wall Carpet
- Level: First
Family room
- Features: Ceiling Fan(s), Flooring - Wall to Wall Carpet, Window(s) - Picture, Exterior Access, Slider
- Level: First
Kitchen
- Features: Flooring - Stone/Ceramic Tile
- Level: First
Living room
- Features: Flooring - Hardwood, Flooring - Wall to Wall Carpet, Exterior Access
- Level: First
Heating
- Baseboard, Natural Gas
Cooling
- Window Unit(s)
Appliances
- Included: Gas Water Heater, Water Heater, Range, Dishwasher, Refrigerator, Washer, Dryer
- Laundry: Flooring - Stone/Ceramic Tile, Electric Dryer Hookup, Washer Hookup, First Floor
Features
- Flooring: Tile, Carpet, Hardwood
- Basement: Full,Interior Entry,Bulkhead,Concrete,Unfinished
- Number of fireplaces: 1
Interior area
- Total structure area: 1,678
- Total interior livable area: 1,678 sqft
Property
Parking
- Total spaces: 5
- Parking features: Attached, Detached, Garage Door Opener, Paved Drive, Paved
- Attached garage spaces: 2
- Uncovered spaces: 3
Features
- Patio & porch: Patio
- Exterior features: Patio
Lot
- Size: 0.46 Acres
- Features: Easements
Details
- Parcel number: M:0711 B:0018 L:0057A,2547253
- Zoning: RA1
Construction
Type & style
- Home type: SingleFamily
- Architectural style: Ranch
- Property subtype: Single Family Residence
Materials
- Frame
- Foundation: Concrete Perimeter
- Roof: Shingle
Condition
- Year built: 1970
Utilities & green energy
- Electric: Circuit Breakers, 100 Amp Service
- Sewer: Public Sewer
- Water: Public
- Utilities for property: for Electric Range, for Electric Dryer, Washer Hookup
Community & HOA
HOA
- Has HOA: No
Location
- Region: Longmeadow
Financial & listing details
- Price per square foot: $244/sqft
- Tax assessed value: $384,200
- Annual tax amount: $7,945
- Date on market: 9/27/2026
- Road surface type: Paved
Price history
| Date | Event | Price |
|---|---|---|
| 3/18/2024 | Sold | $410,000+5.4%$244/sqft |
Source: MLS PIN #73203270 Report a problem | ||
| 2/20/2024 | Listed for sale | $389,000$232/sqft |
Source: MLS PIN #73203270 Report a problem | ||
Public tax history
| Year | Property taxes | Tax assessment |
|---|---|---|
| 2025 | $8,142 +2.5% | $385,500 +0.3% |
| 2024 | $7,945 +4.9% | $384,200 +16.2% |
| 2023 | $7,577 +2.8% | $330,600 +10.5% |
| 2022 | $7,370 +4.2% | $299,100 +4.7% |
| 2021 | $7,071 -0.6% | $285,800 +2.7% |
| 2020 | $7,117 +8.5% | $278,200 +2.2% |
| 2019 | $6,560 +5.2% | $272,300 +6.3% |
| 2018 | $6,236 +3.2% | $256,200 |
| 2017 | $6,041 +1.3% | $256,200 +4.6% |
| 2016 | $5,961 +2.3% | $245,000 -0.6% |
| 2015 | $5,825 +33% | $246,600 +1.5% |
| 2014 | $4,380 -19.2% | $243,000 -3.5% |
| 2013 | $5,422 +6.9% | $251,700 -2.3% |
| 2012 | $5,072 -0.5% | $257,700 -5.2% |
| 2011 | $5,096 +2.6% | $271,800 |
| 2010 | $4,969 +1.3% | $271,800 -5.2% |
| 2009 | $4,907 +2.1% | $286,800 +1.2% |
| 2008 | $4,805 +9.2% | $283,300 |
| 2007 | $4,400 +1.8% | $283,300 |
| 2006 | $4,323 +8.6% | $283,300 +21.8% |
| 2005 | $3,982 +2.1% | $232,600 +12.7% |
| 2004 | $3,899 +4.8% | $206,400 |
| 2003 | $3,721 +3.6% | $206,400 +15.8% |
| 2002 | $3,591 | $178,200 |
Find assessor info on the county website
Neighborhood: 01106
Nearby homes
- $511,7003 bd2 ba1.8k sqft59 Barbara Ln, Longmeadow, MA 01106Off Market
- $573,6003 bd3 ba1.9k sqft37 Village Dr, Longmeadow, MA 01106Off Market
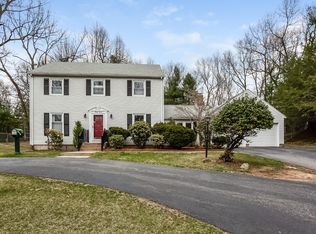
- $529,9003 bd2 ba1.5k sqft95 Pioneer Dr, Longmeadow, MA 01106Off Market
- $445,0003 bd3 ba2.4k sqft94 Pioneer Dr, Longmeadow, MA 01106Sold
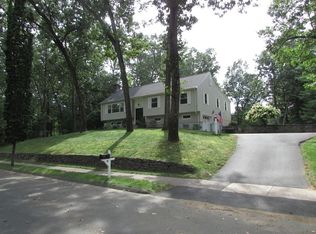
- $416,4003 bd1 ba1.2k sqft46 Village Dr, Longmeadow, MA 01106Off Market
- $437,8003 bd2 ba1.4k sqft60 Village Dr, Longmeadow, MA 01106Off Market
- $452,6003 bd2 ba1.6k sqft43 Barbara Ln, Longmeadow, MA 01106Off Market
- $478,6003 bd1 ba1.5k sqft32 Village Dr, Longmeadow, MA 01106Off Market
Nearby schools
GreatSchools rating
- 6/10Wolf Swamp Road Elementary SchoolGrades: PK-5Distance: 0.6 mi
- 8/10Glenbrook Middle SchoolGrades: 6-8Distance: 0.2 mi
- 8/10Longmeadow High SchoolGrades: 9-12Distance: 1.1 mi
Schools provided by the listing agent
- Elementary: Wolf Swamp
- Middle: Glenbrook
- High: Longmeadow
Source: MLS PIN. This data may not be complete. We recommend contacting the local school district to confirm school assignments for this home.
Sell for more on Zillow
Get a Zillow Showcase℠ listing at no additional cost and you could sell for .
$458,500
2% more
+$9,170
With Zillow Showcase(estimated)
$467,670
Sell for more on Zillow
Get a Zillow Showcase℠ listing at no additional cost and you could sell for .
$458,500
2% more
+$9,170
With Zillow Showcase(estimated)
$467,670
- Massachusetts
- Hampden County
- Longmeadow
- 01106
- 51 Village Dr
