This charming 55+ community near Downtown Southern Pines offers a low-maintenance lifestyle with easy access to golf, dining, shopping, and nature! Lovingly maintained home is surrounded by manicured greenspaces and an abundance of privacy from mature trees, shrubs & plantings. Lock and Leave! All landscape, parking, streets, lighting and unit's exterior components are managed by HOA. Easy living plan flows between eat in kitchen, dining/living rms and tranquil all season enclosed porch! A luxurious master suite features an ensuite MBR bath complete with double sink vanity, walk in shower and 3 closets! Nearby Guest BR offers an ensuite bath and spacious closet. Back entrance to home opens to all season enclosed porch & separate laundry/utility room. 2nd level offers a 1/2 bath, 3rd BR and unfinished bonus rm. Lots of customization possibilities for 2nd level. The Village Green of Southern Pines is an ideal choice for adults 55 + seeking a lock and leave, vibrant community in the beauty of the NC Sandhills! Call for your private tour today!
Sold for $285,000
$285,000
51 Village Green Circle, Southern Pines, NC 28387
3beds
2,426sqft
Townhouse
Built in 1972
1,742 Square Feet Lot
$290,700 Zestimate®
$117/sqft
$2,153 Estimated rent
Home value
$290,700
$259,000 - $326,000
$2,153/mo
Zestimate® history
Owner options
List your home for rent
$2,153/mo
Rent Zestimate®
Find your next renter with Zillow Rental Manager. Plus, with online applications, you can quickly screen prospective tenants – for free.
$2,153/mo
Rent Zestimate®
Refinance and save
$5,895/mo
Est. payment
Refinancing to a lower rate could help reduce your monthly payments and save thousands over the life of the loan.
$5,895/mo
Est. payment
Explore your selling options
Work with a Zillow partner agent
Leverage their expertise and Zillow's premium Showcase listings to get your home seen by more buyers.
Get startedList with your own agent
Get your home in front of millions of buyers by listing it on Zillow.
Learn how to do itSell it yourself
Take full control of how buyers see your home on Zillow by listing For Sale by Owner (FSBO).
List your homeWhat's special
Walk in showerLuxurious master suiteEnsuite mbr bathSurrounded by manicured greenspacesAll season enclosed porchSpacious closetDouble sink vanity
Zillow last checked:
Listing updated:
Listed by:
Angela B. McKew 910-315-6280,
Sandhill Realty/Aberdeen
Bought with:
Meese Property Group, 282471
Meese Property Group, LLC
Source: Hive MLS,MLS#: 100520070 Originating MLS: Mid Carolina Regional MLS
Originating MLS: Mid Carolina Regional MLSFacts & features
Interior
Bedrooms & bathrooms
- Bedrooms: 3
- Bathrooms: 3
- Full bathrooms: 2
- 1/2 bathrooms: 1
Rooms
- Room types: Other, Sunroom, Laundry, Dining Room, Living Room, Master Bedroom, Bathroom 1, Bedroom 2, Bathroom 2, Bedroom 3, Bathroom 3
Primary bedroom
- Description: 8 ft. Ceiling
- Level: Main
- Dimensions: 16.2 x 15.1
Bedroom 2
- Description: 8 ft. Ceiling
- Level: Main
- Dimensions: 16.2 x 12.1
Bedroom 3
- Description: 6.8 ft. Vaulted Ceiling
- Level: Second
- Dimensions: 16 x 14.1
Bathroom 1
- Description: Master Bath
- Level: Main
- Dimensions: 6.5 x 6.6
Bathroom 2
- Description: Guest Bath
- Level: Main
- Dimensions: 5 x 10.8
Bathroom 3
- Description: Guest 1/2 Bath
- Level: Second
- Dimensions: 13 x 4.8
Dining room
- Level: Main
- Dimensions: 14.6 x 11.7
Kitchen
- Description: 8 ft. Ceiling
- Level: Main
- Dimensions: 13.7 x 10.7
Laundry
- Description: Adjacent to All Season Porch
- Level: Main
- Dimensions: 7.3 x 5.6
Living room
- Description: 8 ft. Ceiling
- Level: Main
- Dimensions: 14.8 x 19.1
Other
- Description: Back Entry Foyer
- Level: Ground
- Dimensions: 7.6 x 5.5
Other
- Description: 6.8 ft. Ceiling - Unfinished Storage/Workshop
- Level: Second
- Dimensions: 15.4 x 16
Other
- Description: Two Attic Storage Spaces
- Level: Second
Other
- Description: Front Entry Foyer
- Level: Main
- Dimensions: 7 x 8.3
Sunroom
- Description: 8 ft. Ceiling
- Level: Ground
- Dimensions: 19.4 x 9.5
Heating
- Other, Heat Pump, Baseboard, Electric, Forced Air
Cooling
- Central Air, Wall/Window Unit(s), Heat Pump
Appliances
- Included: Vented Exhaust Fan, Electric Oven, Built-In Microwave, Washer, Refrigerator, Range, Dryer, Dishwasher
- Laundry: Dryer Hookup, Washer Hookup, Laundry Room
Features
- Master Downstairs, Entrance Foyer, Solid Surface, Bookcases, Ceiling Fan(s), Pantry, Walk-in Shower, Blinds/Shades
- Flooring: Carpet, Tile, Vinyl
- Basement: None
- Attic: Storage,Floored,Walk-In
- Has fireplace: No
- Fireplace features: None
Interior area
- Total structure area: 1,662
- Total interior livable area: 2,426 sqft
Property
Parking
- Total spaces: 2
- Parking features: Parking Lot, Attached, Assigned, Lighted, On Site, Paved
- Has attached garage: Yes
- Uncovered spaces: 2
Accessibility
- Accessibility features: Accessible Kitchen, Accessible Hallway(s), Accessible Full Bath, Accessible Doors, Accessible Entrance
Features
- Levels: Two
- Stories: 2
- Patio & porch: Enclosed, Porch
- Fencing: Partial
- Has view: Yes
- View description: See Remarks
Lot
- Size: 1,742 Square Feet
- Dimensions: 51.6 x 41.5 x 51.6 x 41.5
- Features: Interior Lot, Level
Details
- Parcel number: 00041240
- Zoning: RM-2
- Special conditions: Standard
Construction
Type & style
- Home type: Townhouse
- Architectural style: Patio
- Property subtype: Townhouse
Materials
- Vinyl Siding
- Foundation: Slab
- Roof: Composition
Condition
- New construction: No
- Year built: 1972
Utilities & green energy
- Sewer: Public Sewer
- Water: Public
- Utilities for property: Cable Available, Sewer Connected, Underground Utilities, Water Connected
Community & HOA
Community
- Security: Security Lights, Smoke Detector(s)
- Subdivision: Village Green
HOA
- Has HOA: Yes
- Amenities included: Roof Maintenance, Maintenance Common Areas, Maintenance Grounds, Maintenance Roads, Maintenance Structure, Management, Master Insure, Pest Control, Sidewalks, Street Lights, Termite Bond, Owner Pets Only
- HOA fee: $4,200 annually
- HOA name: The Village Green Association of Southern Pines, I
- HOA phone: 910-215-6766
Location
- Region: Southern Pines
Financial & listing details
- Price per square foot: $117/sqft
- Tax assessed value: $233,430
- Annual tax amount: $1,488
- Date on market: 7/19/2025
- Cumulative days on market: 49 days
- Listing agreement: Exclusive Right To Sell
- Listing terms: Cash,Conventional,VA Loan
- Road surface type: Paved
Price history
| Date | Event | Price |
|---|---|---|
| 10/1/2025 | Sold | $285,000-1.4%$117/sqft |
Source:  Hive MLS #100520070 Report a problem Hive MLS #100520070 Report a problem | ||
| 9/8/2025 | Contingent | $289,000$119/sqft |
Source: Hive MLS #100520070 Report a problem | ||
| 7/19/2025 | Listed for sale | $289,000-2%$119/sqft |
Source: Hive MLS #100520070 Report a problem | ||
| 7/15/2025 | Listing removed | -- |
Source: Owner Report a problem | ||
| 5/9/2025 | Listed for sale | $295,000+145.8%$122/sqft |
Source: Owner Report a problem | ||
| 7/20/2011 | Sold | $120,000-7.6%$49/sqft |
Source: Hive MLS #130018 Report a problem | ||
| 7/8/2011 | Price change | $129,900-3.8%$54/sqft |
Source: RE/MAX OF THE PINES #130018 Report a problem | ||
| 3/21/2011 | Price change | $135,000-5.3%$56/sqft |
Source: RE/MAX OF THE PINES #130018 Report a problem | ||
| 2/28/2010 | Listed for sale | $142,500$59/sqft |
Source: RE/MAX of The Pines #130018 Report a problem | ||
| 6/24/2009 | Listing removed | $142,500$59/sqft |
Source: NCI #130018 Report a problem | ||
| 9/16/2008 | Listed for sale | $142,500$59/sqft |
Source: NCI #130018 Report a problem | ||
Public tax history
| Year | Property taxes | Tax assessment |
|---|---|---|
| 2024 | $1,488 -3% | $233,430 |
| 2023 | $1,535 +45.7% | $233,430 +56.3% |
| 2022 | $1,053 -2.6% | $149,340 +31.1% |
| 2021 | $1,082 | $113,890 |
| 2020 | $1,082 | $113,890 |
| 2019 | $1,082 | $113,890 -1.7% |
| 2018 | $1,082 +6.8% | $115,820 |
| 2017 | $1,013 | $115,820 |
| 2015 | $1,013 +1.2% | $115,820 +1.6% |
| 2014 | $1,002 +2.8% | $114,020 |
| 2013 | $975 | $114,020 |
| 2012 | -- | $114,020 +25% |
| 2005 | -- | $91,190 |
| 2004 | -- | $91,190 |
| 2003 | -- | $91,190 |
| 2002 | -- | $91,190 |
Find assessor info on the county website
Neighborhood: 28387
Nearby homes
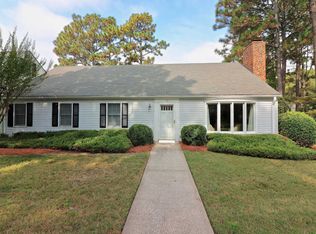
- $298,9003 bd3 ba2.2k sqft52 Village Green Cir, Southern Pines, NC 28387Off Market
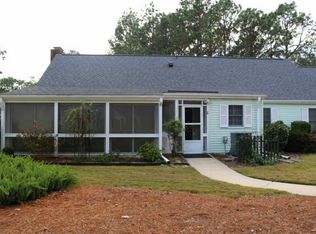
- $285,0003 bd3 ba2.1k sqft50 Village Green Cir, Southern Pines, NC 28387Off Market
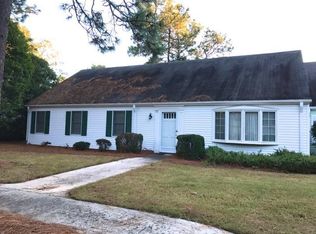
- $224,2002 bd2 ba1.5k sqft53 Village Green Cir, Southern Pines, NC 28387Off Market
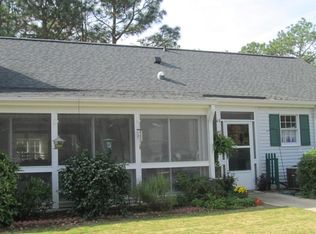
- $249,9002 bd2 ba1 sqft49 Village Green Cir, Southern Pines, NC 28387Off Market
- $242,0002 bd2 ba1.5k sqft9 Village Green Cir, Southern Pines, NC 28387Off Market
- $287,2003 bd3 ba2.1k sqft54 Village Green Cir, Southern Pines, NC 28387Off Market
- $145,0001 bd1 ba1k sqft48 Village Green Cir, Pinehurst, NC 28387Sold
- $283,1003 bd3 ba2.1k sqft10 Village Green Cir, Southern Pines, NC 28387Off Market
Nearby schools
GreatSchools rating
- 8/10McDeeds Creek ElementaryGrades: K-5Distance: 1.9 mi
- 6/10Crain's Creek Middle SchoolGrades: 6-8Distance: 8.4 mi
- 6/10Pinecrest High SchoolGrades: 9-12Distance: 2.4 mi
Schools provided by the listing agent
- Elementary: Southern Pines Elementary
- Middle: Southern Pines Middle School
- High: Pinecrest High
Source: Hive MLS. This data may not be complete. We recommend contacting the local school district to confirm school assignments for this home.
Get a cash offer in 3 minutes
Find out how much your home could sell for in as little as 3 minutes with a no-obligation cash offer.
Estimated market value
$290,700
Get a cash offer in 3 minutes
Find out how much your home could sell for in as little as 3 minutes with a no-obligation cash offer.
Estimated market value
$290,700
- North Carolina
- Moore County
- Southern Pines
- 28387
- 51 Village Green Circle
Nearby cities
Nearby zip codes
Other Southern Pines Topics
