Nestled in a charming suburban setting, this home has great curb appeal. Conveniently located near the town center, schools, and places of worship, the location couldn't be better. The heart of the home is the spacious chef's kitchen, boasting granite counters & stainless appliances, including a Samsung dishwasher & refrigerator. Soft-close wood cabinets & a separate built-in bar area add another touch of luxury.A huge island makes prepping and buffet style dining a breeze. The kitchen seamlessly flows into the lg living rm & dining area, creating a welcoming space for easy & elegant entertaining. With no walls between, you can host gatherings with ease. The basement is a hidden gem, featuring a fully finished family rm w/built-ins & ample storage space. The large deck overlooks a 12 x 20 above-ground pool a perfect spot for outdoor fun & R&R. With 3 spacious bedrooms this home offers ample space for your family to grow. Start living the life you've always dreamed of.
Sold for $710,000
$710,000
51 Vincent St, Hillsdale, NJ 07642
3beds
--sqft
Single Family Residence
Built in ----
-- sqft lot
$863,900 Zestimate®
$--/sqft
$4,771 Estimated rent
Home value
$863,900
$821,000 - $916,000
$4,771/mo
Zestimate® history
Owner options
List your home for rent
$4,771/mo
Rent Zestimate®
Find your next renter with Zillow Rental Manager. Plus, with online applications, you can quickly screen prospective tenants – for free.
$4,771/mo
Rent Zestimate®
Refinance and save
$4,812/mo
Est. payment
Refinancing to a lower rate could help reduce your monthly payments and save thousands over the life of the loan.
$4,812/mo
Est. payment
Explore your selling options
Work with a Zillow partner agent
Leverage their expertise and Zillow's premium Showcase listings to get your home seen by more buyers.
Get startedList with your own agent
Get your home in front of millions of buyers by listing it on Zillow.
Learn how to do itSell it yourself
Take full control of how buyers see your home on Zillow by listing For Sale by Owner (FSBO).
List your homeWhat's special
Large deckSeparate built-in bar areaGranite countersSoft-close wood cabinets
Zillow last checked:
Listing updated:
Listed by:
Lynn Smothergill 201-741-2692,
Keller Williams Town Life
Bought with:
Phyllis Calianese
Keller Williams Village Square Realty
Source: NJMLS,MLS#: 23030624
Facts & features
Interior
Bedrooms & bathrooms
- Bedrooms: 3
- Bathrooms: 2
- Full bathrooms: 1
- 1/2 bathrooms: 1
Heating
- Baseboard, Natural Gas, Hot Water
Cooling
- Central Air
Features
- Flooring: Hardwood, Carpet
- Basement: Finished,Full
- Number of fireplaces: 1
- Fireplace features: 1 Fireplace
Property
Parking
- Total spaces: 5
- Parking features: Garage
- Garage spaces: 1
- Details: Attached, Gar Opener
Features
- Levels: Split Level
- Patio & porch: Deck / Patio
- Has private pool: Yes
- Pool features: Above Ground
- Has view: Yes
- View description: None
- Waterfront features: None
Lot
- Features: Regular
Details
- Parcel number: 2701520000000004
Construction
Type & style
- Home type: SingleFamily
- Property subtype: Single Family Residence
Materials
- Stone, Vinyl Siding
Community & HOA
Community
- Features: Close/Parks, Close/School, Close/Shopg, Close/Trans, Close/Wrshp
Location
- Region: Hillsdale
Financial & listing details
- Tax assessed value: $428,700
- Annual tax amount: $12,531
- Date on market: 10/4/2023
- Listing agreement: Exclusive Right To Sell
- Ownership: Private
Price history
| Date | Event | Price |
|---|---|---|
| 11/30/2023 | Sold | $710,000+2.9% |
Source:  NJMLS #23030624 Report a problem NJMLS #23030624 Report a problem | ||
| 10/13/2023 | Pending sale | $690,000 |
Source: NJMLS #23030624 Report a problem | ||
| 10/4/2023 | Listed for sale | $690,000+189.9% |
Source: NJMLS #23030624 Report a problem | ||
| 1/6/1997 | Sold | $238,000 |
Source: Public Record Report a problem | ||
Public tax history
| Year | Property taxes | Tax assessment |
|---|---|---|
| 2025 | $13,598 +4% | $428,700 +4% |
| 2024 | $13,081 +2.9% | $412,400 |
| 2023 | $12,710 +2.8% | $412,400 |
| 2022 | $12,368 +1.1% | $412,400 |
| 2021 | $12,232 +2.2% | $412,400 |
| 2020 | $11,964 +3.6% | $412,400 |
| 2019 | $11,551 | $412,400 |
| 2018 | $11,551 +3.2% | $412,400 |
| 2017 | $11,193 +3.3% | $412,400 |
| 2016 | $10,838 +0.7% | $412,400 |
| 2015 | $10,760 +1.6% | $412,400 |
| 2014 | $10,595 +6.3% | $412,400 -12.7% |
| 2013 | $9,970 | $472,500 |
| 2012 | $9,970 +3.4% | $472,500 |
| 2011 | $9,639 +5.7% | $472,500 |
| 2010 | $9,119 +3% | $472,500 |
| 2009 | $8,850 | $472,500 |
| 2007 | -- | $472,500 +147.4% |
| 2006 | -- | $191,000 |
| 2005 | -- | $191,000 |
| 2004 | -- | $191,000 |
| 2003 | -- | $191,000 |
| 2002 | -- | $191,000 |
| 2001 | -- | $191,000 |
Find assessor info on the county website
Neighborhood: 07642
Nearby homes
- $813,4004 bd1 ba2.1k sqft39 Vincent St, Hillsdale, NJ 07642Off Market

- $707,800-- bd-- ba1.4k sqft53 Vincent St, Hillsdale, NJ 07642Off Market
- $709,3003 bd2 ba1.2k sqft123 Clinton Ave, Hillsdale, NJ 07642Off Market
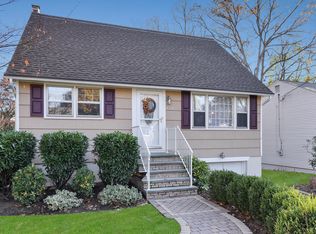
- $824,600-- bd-- ba1.4k sqft16 Florence St, Hillsdale, NJ 07642Off Market
- $802,500-- bd-- ba1.7k sqft46 Vincent St, Hillsdale, NJ 07642Off Market
- $759,500-- bd-- ba1.8k sqft27 Vincent St, Hillsdale, NJ 07642Off Market
- $930,3003 bd2 ba1.7k sqft38 Vincent St, Hillsdale, NJ 07642Off Market
- $682,500-- bd-- ba1.1k sqft111 Clinton Ave, Hillsdale, NJ 07642Off Market
Nearby schools
GreatSchools rating
- 7/10George G. White Middle SchoolGrades: 5-8Distance: 0.4 mi
- 7/10Pascack Valley High SchoolGrades: 9-12Distance: 0.5 mi
- 7/10Ann Blanche Smith Elementary SchoolGrades: K-4Distance: 1.4 mi
Schools provided by the listing agent
- Elementary: Ann Blanche Smith
- Middle: George G. White M.S.
- High: Pascack Valley H.S.
Source: NJMLS. This data may not be complete. We recommend contacting the local school district to confirm school assignments for this home.
Get a cash offer in 3 minutes
Find out how much your home could sell for in as little as 3 minutes with a no-obligation cash offer.
Estimated market value
$863,900
Get a cash offer in 3 minutes
Find out how much your home could sell for in as little as 3 minutes with a no-obligation cash offer.
Estimated market value
$863,900
- New Jersey
- Bergen County
- Hillsdale
- 07642
- 51 Vincent St
Nearby cities
Nearby zip codes
Other Hillsdale Topics
