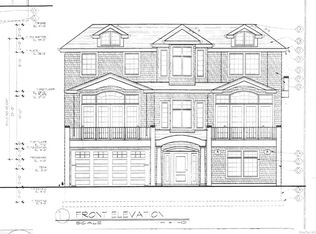
Exceptional new construction in Long Beach's coveted Canals neighborhood.
This thoughtfully designed residence offers 5 bedrooms, 5.5 bathrooms, elevator access to all levels and an attached 2 car garage with dual overhead door's.
Featuring an open concept floor plan, spacious designer kitchen with a large center island, expansive living and dining areas, two primary suites, smart home capabilities, spa- inspired bathrooms and refined finishes throughout.
Situated on a corner property with partial water views and located just moments from beaches, boardwalk, schools, shopping, restaurants and transportation.
Buyers may have the ability to customize select finishes before final construction.
A wonderful opportunity for luxury coastal living in one of Long Beach's most sought-after communities.
New construction taxes need to be verified. This listing may include images that have been digitally altered or virtually staged.
New construction
Price increase: $1.2M (6/27)
$1,925,000
51 Vinton Street, Long Beach, NY 11561
5beds
3,600sqft
Single Family Residence, Residential
Built in 2026
4,560 Square Feet Lot
$-- Zestimate®
$535/sqft
$-- HOA
What's special
Refined finishes throughoutTwo primary suitesOpen concept floor planPartial water viewsSpa-inspired bathroomsSmart home capabilitiesCorner property
- 24 days |
- 861 |
- 26 |
Zillow last checked:
Listing updated:
Listed by:
Blackstone Realty 516-802-3939,
Amy M. Kott 516-503-5398
Source: OneKey® MLS as distributed by MLS GRID,MLS#: 1011624
Facts & features
Interior
Bedrooms & bathrooms
- Bedrooms: 5
- Bathrooms: 6
- Full bathrooms: 5
- 1/2 bathrooms: 1
Heating
- Forced Air
Cooling
- Central Air
Appliances
- Included: Dishwasher, Gas Oven, Microwave, Refrigerator, Tankless Water Heater
- Laundry: Inside
Features
- Elevator, High Ceilings, Kitchen Island, Open Floorplan, Open Kitchen, Primary Bathroom, Recessed Lighting, Walk-In Closet(s)
- Flooring: Combination, Hardwood
- Attic: Partial
- Has fireplace: Yes
- Fireplace features: Electric
Interior area
- Total structure area: 3,600
- Total interior livable area: 3,600 sqft
Property
Parking
- Total spaces: 4
- Parking features: Driveway, Garage
- Garage spaces: 2
- Has uncovered spaces: Yes
Features
- Levels: Three Or More
- Exterior features: Balcony
Lot
- Size: 4,560 Square Feet
Details
- Parcel number: 1000592250000270
- Special conditions: None
Construction
Type & style
- Home type: SingleFamily
- Architectural style: Contemporary
- Property subtype: Single Family Residence, Residential
Materials
- Frame
Condition
- To Be Built
- New construction: Yes
- Year built: 2026
Utilities & green energy
- Sewer: Public Sewer
- Water: Public
- Utilities for property: Electricity Available, Natural Gas Available, Water Connected
Community & HOA
HOA
- Has HOA: No
Location
- Region: Long Beach
Financial & listing details
- Price per square foot: $535/sqft
- Tax assessed value: $550
- Annual tax amount: $11,205
- Date on market: 6/18/2026
- Cumulative days on market: 26 days
- Listing agreement: Exclusive Right To Sell
- Electric utility on property: Yes
Estimated market value
Not available
Estimated sales range
Not available
Not available
Price history
| Date | Event | Price |
|---|---|---|
| 6/27/2026 | Price change | $1,925,000+156.7%$535/sqft |
Source:  OneKey® MLS as distributed by MLS GRID #1011624 Report a problem OneKey® MLS as distributed by MLS GRID #1011624 Report a problem | ||
| 2/14/2025 | Price change | $749,999+7.3%$208/sqft |
Source: OneKey® MLS as distributed by MLS GRID #824521 Report a problem | ||
| 10/24/2024 | Listed for sale | $699,000$194/sqft |
Source: OneKey® MLS as distributed by MLS GRID #3564969 Report a problem | ||
Public tax history
| Year | Property taxes | Tax assessment |
|---|---|---|
| 2023 | -- | $550 |
| 2022 | -- | $550 |
| 2021 | $8,569 -2.4% | -- |
| 2020 | $8,784 +13.9% | $1,026 |
| 2019 | $7,713 | $1,026 |
| 2018 | $7,713 +6.3% | $1,026 |
| 2017 | $7,257 +5.1% | $1,026 |
| 2016 | $6,903 +448.2% | $1,026 |
| 2015 | $1,259 +4.6% | $1,026 |
| 2013 | $1,204 +8% | $1,026 |
| 2012 | $1,114 -71.9% | $1,026 |
| 2011 | $3,967 +6.5% | $1,026 -1.3% |
| 2010 | $3,725 | $1,040 -17.6% |
| 2009 | -- | $1,262 -1.3% |
| 2008 | -- | $1,278 +6% |
| 2006 | -- | $1,206 -31.6% |
| 2005 | -- | $1,762 -36.4% |
| 2004 | -- | $2,771 |
| 2003 | -- | $2,771 -48.7% |
| 2002 | -- | $5,400 |
| 2001 | -- | $5,400 |
| 2000 | -- | $5,400 |
Find assessor info on the county website
Monthly payment
Climate risks
Neighborhood: 11561
Nearby schools
GreatSchools rating
- 8/10East Elementary SchoolGrades: PK-5Distance: 0.3 mi
- 5/10Long Beach Middle SchoolGrades: 6-8Distance: 3.3 mi
- 7/10Long Beach Senior High SchoolGrades: 9-12Distance: 0.4 mi
Schools provided by the listing agent
- Elementary: East Elementary School
- Middle: Long Beach Middle School
- High: Long Beach High School
Source: OneKey® MLS as distributed by MLS GRID. This data may not be complete. We recommend contacting the local school district to confirm school assignments for this home.
- $600,000-- bd1 ba1.2k sqft51 Vinton St, Long Beach, NY 11561Sold
- $576,000-- bd2 ba2.1k sqft52 Farrell St, Long Beach, NY 11561Off Market
- $975,500-- bd2 ba2.1k sqft52 Farrell St, Long Beach, NY 11561Off Market
- $801,3003 bd1 ba1.4k sqft47 Vinton St, Long Beach, NY 11561Off Market
- $519,000-- bd-- ba1.4k sqft47 Vinton St, Long Beach, NY 11561Off Market
- $1,465,4005 bd3 ba3.2k sqft48 Farrell St, Long Beach, NY 11561Off Market
- $941,000-- bd-- ba2.3k sqft48 Farrell St, Long Beach, NY 11561Off Market
- $1,271,1005 bd4 ba3.8k sqft48 Vinton St, Long Beach, NY 11561Off Market
A local agent can set up tours, give advice and negotiate with sellers.
Similar homes
- $1,990,0005 bd5 ba4.5k sqft10 Kirkwood Street, Long Beach, NY 11561For Sale

 MLS ID #997212, Leah E. Rosensweig Tozer CBR, Listing by: Daniel Gale Sothebys Intl Rlty. OneKey® MLS as distributed by MLS GRID
 - $--3 bd3 ba2k sqft781 W Park Ave #105, Long Beach, NY 11561Auction
 Auction.com 2
 - $1,950,8614 bd3 ba3.6k sqft345 E Beech Street, Long Beach, NY 11561New Construction
 MLS ID #L3367790, Thomas Tripodi, Listing by: Douglas Elliman Real Estate. OneKey® MLS as distributed by MLS GRID
 - $1,975,0004 bd4 ba3.2k sqft549 E Olive Street, Long Beach, NY 11561For Sale
 MLS ID #975941, Susan E. Solomon, Listing by: RE/MAX Beach West. OneKey® MLS as distributed by MLS GRID
 - $1,950,0004 bd4 ba3.2k sqft545 E Olive Street, Long Beach, NY 11561For SaleMLS ID #1001897, Susan E. Solomon, Listing by: BERKSHIRE HATHAWAY. OneKey® MLS as distributed by MLS GRID
- $1,599,0004 bd4 ba3k sqft33 Farrell Street, Long Beach, NY 11561For SaleMLS ID #997216, Leah E. Rosensweig Tozer CBR, Listing by: Daniel Gale Sothebys Intl Rlty. OneKey® MLS as distributed by MLS GRID
- $1,750,0004 bd4 ba4k sqft460 E Market Street, Long Beach, NY 11561New ConstructionMLS ID #838240, Lilya Bogatin, Listing by: Coldwell Banker American Homes. OneKey® MLS as distributed by MLS GRID
- $1,850,0004 bd4 ba2.7k sqft56 Oregon Street, Long Beach, NY 11561New ConstructionMLS ID #855932, Jennifer McConnell, Listing by: BERKSHIRE HATHAWAY. OneKey® MLS as distributed by MLS GRID
- $1,799,0004 bd5 ba4.4k sqft487 Links Drive E, Oceanside, NY 11572For SaleMLS ID #921681, John C. Gandolfo, Listing by: Coldwell Banker American Homes. OneKey® MLS as distributed by MLS GRID
- $2,499,9994 bd4 ba3k sqft18 New Hampshire Street, Long Beach, NY 11561For SaleMLS ID #1005341, Thomas Tripodi, Listing by: Douglas Elliman Real Estate. OneKey® MLS as distributed by MLS GRID
- $1,898,0004 bd4 ba3.3k sqft134 Colony Lane, Syosset, NY 11791For SaleMLS ID #1029134, Patrick Paruolo, Listing by: Realty Connect USA LLC. OneKey® MLS as distributed by MLS GRID
- $1,739,0005 bd5 ba3.1k sqft1104 Washington Avenue, Westbury, NY 11590For SaleMLS ID #1023735, Kanwar Thind, Listing by: 99 Acres Realty LLC. OneKey® MLS as distributed by MLS GRID
- $1,888,0005 bd5 ba3.2k sqft51 Kalda Lane, Plainview, NY 11803New ConstructionMLS ID #1025782, Parissa Eliassian CBR, Listing by: Douglas Elliman Real Estate. OneKey® MLS as distributed by MLS GRID
- $1,989,0004 bd3 ba3.5k sqft4530 Merrick Road, Massapequa, NY 11758New ConstructionMLS ID #998535, Elaine Patterson, Listing by: Signature Premier Properties. OneKey® MLS as distributed by MLS GRID
- $1,899,8885 bd6 ba3.7k sqft10 Faye Court, Plainview, NY 11803New ConstructionMLS ID #989323, David R. Campbell, Listing by: Keystone Realty USA Corp. OneKey® MLS as distributed by MLS GRID
- $2,349,8725 bd4 ba3.1k sqft141 Flamingo Street, Atlantic Beach, NY 11509For SaleMLS ID #1016045, Thomas Tripodi, Listing by: Douglas Elliman Real Estate. OneKey® MLS as distributed by MLS GRID
- $1,499,0004 bd2 ba2.1k sqft929 Jewel Drive, North Woodmere, NY 11581For SaleMLS ID #1026108, Roberto Jaramillo, Listing by: Home and Hearth of Long Island. OneKey® MLS as distributed by MLS GRID
- $1,849,0005 bd7 ba5.2k sqft2249 Parkhurst Road, Elmont, NY 11003For SaleMLS ID #991834, Mohsan Hussain, Listing by: Best American Homes Inc. OneKey® MLS as distributed by MLS GRID
- $1,648,0005 bd3 ba3.3k sqft1750 Henry Road, Merrick, NY 11566New ConstructionMLS ID #1008035, Christopher Kocaj, Listing by: Douglas Elliman Real Estate. OneKey® MLS as distributed by MLS GRID
- $1,868,0005 bd4 ba3.2k sqft61 Page Lane, Westbury, NY 11590For SaleMLS ID #1017480, Ping Lam, Listing by: CPRE Elite Inc. OneKey® MLS as distributed by MLS GRID
