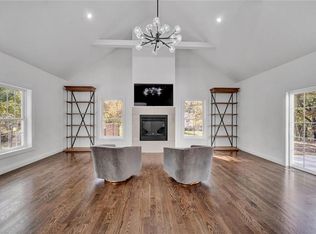
Accepted Offer 4/4/2024. Contemporary colonial located on over an acre of property in the desirable Fairview Meadows community in Patterson. Offering beautiful mountain views in every room & gleaming HDWD flooring throughout, this well thought-out floor plan features a grand foyer w/ double staircase & crystal chandelier, formal LR w/ built in bookshelves & cabinetry, formal DR w/ bay & transom windows, & a dramatic two-story family RM w/gas f/place, wood-burning stove & a wall of windows w/ arched transom. The space flows seamlessly into the kitchen, hexagonal shaped breakfast RM, & outdoor spaces, making this the perfect floor plan for entertaining. You will fall in love w/ the chef's KIT which offers gorgeous custom cherry Kraftmade cabinets, granite countertops, butlers pantry w/ a second sink, brand new LG double wall ovens, cooktop range, & central island w/ butcher block top. There is a private study on the first floor, perfect space for a home office. The second level offers a luxury primary BR suite w/ tray ceiling, hexagonal shaped sitting room, custom WIC & huge bathroom w/ double vanities, whirlpool tub, separate shower, & water closet. The three secondary BR’s are spacious w/ oversized closets & two of the BR’s share an ensuite. The walkout BSMT features over 1,800 SF of finished space w/ oversized windows, new carpeting, full bathroom, storage & utility room. Quality features & improvements include a high-end energy efficient 4 zone hydro-air heating system, natural gas heating, central air, house generator, new composite water pressure tank, top of the line Andersen 200 Series windows, central vac, California Closets systems in all closets, foyer chandelier lift for easy cleaning & bulb changing, & full attic w/ plywood on floors for storage. The exterior features your own backyard oasis w/ in-ground heated pool surrounded by a hardscapped patio, wrap around deck, gas line for grill, premium cedar shake style vinyl siding & lush landscaping. 1.6 miles to the Metro North Patterson Train Station, 62 miles from Manhattan. Located in the award winning Carmel Central SD. See floor plans and 3-D Virtual Tour. Additional Information: ParkingFeatures:2 Car Attached,
Sold for $899,900
$899,900
51 Vista Lane, Patterson, NY 12563
5beds
5,472sqft
Single Family Residence, Residential
Built in 2003
1.16 Acres Lot
$1,072,300 Zestimate®
$164/sqft
$7,151 Estimated rent
Home value
$1,072,300
$1.02M - $1.15M
$7,151/mo
Zestimate® history
Owner options
List your home for rent
$7,151/mo
Rent Zestimate®
Find your next renter with Zillow Rental Manager. Plus, with online applications, you can quickly screen prospective tenants – for free.
$7,151/mo
Rent Zestimate®
Refinance and save
$6,502/mo
Est. payment
Refinancing to a lower rate could help reduce your monthly payments and save thousands over the life of the loan.
$6,502/mo
Est. payment
Explore your selling options
Work with a Zillow partner agent
Leverage their expertise and Zillow's premium Showcase listings to get your home seen by more buyers.
Get startedList with your own agent
Get your home in front of millions of buyers by listing it on Zillow.
Learn how to do itSell it yourself
Take full control of how buyers see your home on Zillow by listing For Sale by Owner (FSBO).
List your homeWhat's special
Contemporary colonialCentral islandOversized windowsNew carpetingBeautiful mountain viewsGas line for grillHouse generator
Zillow last checked:
Listing updated:
Listed by:
Tina Townsend,
BHHS Hudson Valley Properties 845-896-9000,
Brian Mossey 845-473-1650,
BHHS Hudson Valley Properties
Bought with:
Joseph E Fleres, 10301221136
Ben Bay Realty of Staten Isl.
Source: OneKey® MLS as distributed by MLS GRID,MLS#: H6277387
Facts & features
Interior
Bedrooms & bathrooms
- Bedrooms: 5
- Bathrooms: 5
- Full bathrooms: 4
- 1/2 bathrooms: 1
Heating
- Hydro Air
Cooling
- Central Air
Appliances
- Included: Cooktop, Dishwasher, Dryer, Microwave, Refrigerator, Washer, Gas Water Heater
Features
- Cathedral Ceiling(s), Ceiling Fan(s), Central Vacuum, Chandelier, Chefs Kitchen, Eat-in Kitchen, Entrance Foyer, Formal Dining, First Floor Bedroom, Granite Counters, Kitchen Island, Primary Bathroom
- Flooring: Hardwood
- Windows: Blinds
- Basement: Finished,Full,Walk-Out Access
- Attic: Full,Pull Stairs
- Number of fireplaces: 1
Interior area
- Total structure area: 5,472
- Total interior livable area: 5,472 sqft
Property
Parking
- Total spaces: 2
- Parking features: Attached, Garage Door Opener
Features
- Levels: Two
- Stories: 2
- Patio & porch: Deck
- Has view: Yes
- View description: Mountain(s)
Lot
- Size: 1.16 Acres
- Features: Level, Near School, Sloped, Views
Details
- Parcel number: 37240001300000030790000000
- Other equipment: Generator
Construction
Type & style
- Home type: SingleFamily
- Architectural style: Colonial,Contemporary
- Property subtype: Single Family Residence, Residential
Materials
- Vinyl Siding
Condition
- Actual
- Year built: 2003
Utilities & green energy
- Sewer: Septic Tank
- Utilities for property: Trash Collection Public
Community & HOA
Community
- Features: Park
- Security: Security System
- Subdivision: Fairview Meadows
HOA
- Has HOA: No
- Amenities included: Park
Location
- Region: Patterson
Financial & listing details
- Price per square foot: $164/sqft
- Tax assessed value: $867,600
- Annual tax amount: $25,578
- Date on market: 11/11/2023
- Listing agreement: Exclusive Right To Sell
Price history
| Date | Event | Price |
|---|---|---|
| 6/29/2024 | Sold | $899,900$164/sqft |
Source:  OneKey® MLS as distributed by MLS GRID #H6277387 Report a problem OneKey® MLS as distributed by MLS GRID #H6277387 Report a problem | ||
| 6/5/2024 | Contingent | $899,900$164/sqft |
Source:  Berkshire Hathaway HomeServices New England Properties #H6277387 Report a problem Berkshire Hathaway HomeServices New England Properties #H6277387 Report a problem | ||
| 4/17/2024 | Pending sale | $899,900$164/sqft |
Source: BHHS broker feed #H6277387 Report a problem | ||
| 4/16/2024 | Contingent | $899,900$164/sqft |
Source: Berkshire Hathaway HomeServices New England Properties #H6277387 Report a problem | ||
| 4/16/2024 | Pending sale | $899,900$164/sqft |
Source: OneKey® MLS as distributed by MLS GRID #H6277387 Report a problem | ||
| 11/10/2023 | Listed for sale | $899,900-2.2%$164/sqft |
Source: OneKey® MLS as distributed by MLS GRID #H6277387 Report a problem | ||
| 10/21/2023 | Listing removed | -- |
Source: OneKey® MLS as distributed by MLS GRID #H6216126 Report a problem | ||
| 9/21/2023 | Price change | $920,000+4.7%$168/sqft |
Source: OneKey® MLS as distributed by MLS GRID #H6216126 Report a problem | ||
| 8/3/2023 | Price change | $879,000-1.8%$161/sqft |
Source: OneKey® MLS as distributed by MLS GRID #H6216126 Report a problem | ||
| 6/26/2023 | Price change | $895,000-0.4%$164/sqft |
Source: OneKey® MLS as distributed by MLS GRID #H6216126 Report a problem | ||
| 5/24/2023 | Listed for sale | $899,000$164/sqft |
Source: OneKey® MLS as distributed by MLS GRID #H6216126 Report a problem | ||
| 3/14/2023 | Listing removed | -- |
Source: OneKey® MLS as distributed by MLS GRID #H6216126 Report a problem | ||
| 2/7/2023 | Price change | $899,000-1.2%$164/sqft |
Source: OneKey® MLS as distributed by MLS GRID #H6216126 Report a problem | ||
| 12/11/2022 | Price change | $910,000-1.1%$166/sqft |
Source: OneKey® MLS as distributed by MLS GRID #H6216126 Report a problem | ||
| 11/7/2022 | Listed for sale | $920,000+7.1%$168/sqft |
Source: OneKey® MLS as distributed by MLS GRID #H6216126 Report a problem | ||
| 8/24/2005 | Sold | $859,000$157/sqft |
Source: Public Record Report a problem | ||
Public tax history
| Year | Property taxes | Tax assessment |
|---|---|---|
| 2025 | -- | $919,700 |
| 2024 | -- | $919,700 +6% |
| 2023 | -- | $867,600 +11% |
| 2022 | -- | $781,600 +8% |
| 2021 | -- | $723,700 +3% |
| 2020 | -- | $702,600 +2% |
| 2019 | -- | $688,800 +2.5% |
| 2018 | -- | $672,000 +2% |
| 2017 | $23,404 | $658,800 |
| 2016 | -- | $658,800 -1% |
| 2015 | -- | $665,500 +1% |
| 2014 | -- | $658,900 -1% |
| 2013 | -- | $665,600 -2% |
| 2012 | -- | $679,200 -3% |
| 2011 | -- | $700,200 -5% |
| 2010 | -- | $737,000 -6% |
| 2009 | -- | $784,000 -6.4% |
| 2008 | -- | $837,700 -4.7% |
| 2007 | -- | $878,900 +7.1% |
| 2006 | -- | $820,700 +19.1% |
| 2005 | -- | $689,300 +10.3% |
| 2004 | -- | $624,890 +546.5% |
| 2003 | -- | $96,657 +10.5% |
| 2002 | -- | $87,472 +16.6% |
| 2001 | -- | $75,000 |
Find assessor info on the county website
Neighborhood: 12563
Nearby homes
- $749,9994 bd4 ba3.5k sqft57 Vista Ln, Patterson, NY 12563Sold

- $699,9994 bd3 ba3.2k sqft49 Vista Ln, Patterson, NY 12563Sold
- $837,5004 bd3 ba3.2k sqft58 Vista Ln, Patterson, NY 12563Off Market

- $1,069,4004 bd4 ba3.8k sqft61 Vista Ln, Patterson, NY 12563Off Market
- $884,5004 bd4 ba2.8k sqft41 Vista Ln, Patterson, NY 12563Off Market
- $691,3154 bd3 ba2.7k sqft47 Longview Dr, Patterson, NY 12563Sold
- $881,8004 bd3 ba3.3k sqft42 Vista Ln, Patterson, NY 12563Off Market
- $1,072,4005 bd4 ba4.3k sqft65 Vista Ln, Patterson, NY 12563Off Market
Nearby schools
GreatSchools rating
- 7/10Matthew Paterson Elementary SchoolGrades: K-4Distance: 0.7 mi
- 3/10George Fischer Middle SchoolGrades: 5-8Distance: 4.7 mi
- 7/10Carmel High SchoolGrades: 9-12Distance: 6 mi
Schools provided by the listing agent
- Elementary: Matthew Paterson Elementary School
- Middle: George Fischer Middle School
- High: Carmel High School
Source: OneKey® MLS as distributed by MLS GRID. This data may not be complete. We recommend contacting the local school district to confirm school assignments for this home.
Get a cash offer in 3 minutes
Find out how much your home could sell for in as little as 3 minutes with a no-obligation cash offer.
Estimated market value
$1,072,300
Get a cash offer in 3 minutes
Find out how much your home could sell for in as little as 3 minutes with a no-obligation cash offer.
Estimated market value
$1,072,300
- New York
- Putnam County
- Patterson
- 12563
- 51 Vista Lane
Nearby cities
Nearby zip codes
Other Patterson Topics
