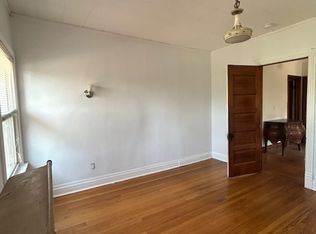
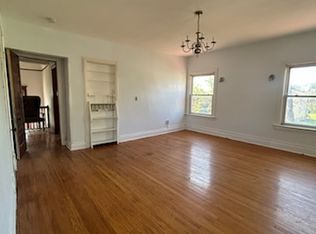
Step into history with this remarkable investment opportunity-a legal 3-flat nestled in the Historic District of Chicago Heights. Built in 1895 by George C. Flanner, a prominent lumber baron and one of the village's first mayors, this stunning Queen Anne Victorian is rich with character and a story that truly sets it apart. From the moment you arrive, the home's timeless charm is evident, beginning with the inviting covered front porch-an ideal spot to relax and take in the beauty of this expansive .35-acre corner lot. Inside, you'll find exquisite original woodwork that showcases the craftsmanship of a bygone era, offering warmth, elegance, and architectural detail rarely found today. This legal 3-flat offers strong investment potential, and the current owner has already taken care of several major updates, including replacing lead pipes with copper, reworking the boiler, and installing a new water heater in 2025-providing peace of mind for years to come. Bring your vision and ideas for cosmetic updates to elevate this historic gem into a true showstopper. Whether you're an investor looking to expand your portfolio or a buyer seeking a one-of-a-kind property with both charm and income potential, this property delivers on every level. Own a piece of local history while enjoying the benefits of a versatile, income-producing property in a prime location. Property is being sold AS IS.
Contingent
$265,000
51 W 21st St, Chicago Heights, IL 60411
5beds
--sqft
Multi Family
Built in 1895
-- sqft lot
$-- Zestimate®
$--/sqft
$-- HOA
What's special
- --
- 5
- views
- 1
- save
Zillow last checked:
Listing updated:
Listed by:
Amy Kite, ABR,CRS,E-PRO,SRES,TRC (847)877-9881,
Keller Williams Infinity,
Sherry Landa 773-558-3858,
Keller Williams Infinity
Source: MRED as distributed by MLS GRID,MLS#: 12698866
Facts & features
Interior
Bedrooms & bathrooms
- Bedrooms: 5
- Bathrooms: 3
- Full bathrooms: 3
Heating
- Radiator(s)
Features
- Basement: Unfinished,Full
Video & virtual tour
Property
Parking
- Total spaces: 6
- Parking features: Driveway, Yes, Owned
- Has uncovered spaces: Yes
Features
- Patio & porch: Deck
Lot
- Size: 0.8 Acres
- Dimensions: 100X350
- Features: Corner Lot
Details
- Additional structures: None
- Parcel number: 32292070290000
- Special conditions: None
Construction
Type & style
- Home type: MultiFamily
- Architectural style: Queen Anne,Victorian
- Property subtype: Multi Family
Materials
- Frame
- Roof: Asphalt
Condition
- New construction: No
- Year built: 1895
Utilities & green energy
- Sewer: Public Sewer
- Water: Public
Community & HOA
Community
- Features: Park, Curbs, Sidewalks, Street Lights, Street Paved
Location
- Region: Chicago Heights
Financial & listing details
- Annual tax amount: $6,837
- Date on market: 7/8/2026
- Ownership: Fee Simple
Estimated market value
Not available
Estimated sales range
Not available
Not available
Price history
Price history is unavailable.
Public tax history
Tax history is unavailable.
Find assessor info on the county website
Monthly payment
Est. payment
Payment breakdown
Explore the cost of this home by adjusting the details. Changes won't be saved.Climate risks
Neighborhood: 60411
Nearby schools
Schools provided by the listing agent
- District: 170
Source: MRED as distributed by MLS GRID. This data may not be complete. We recommend contacting the local school district to confirm school assignments for this home.