Skip main navigation
Off market
  • $983,600

    51 W 56th St, Bayonne, NJ 07002

    7beds
    3,584sqft
    MultiFamily
    Built in 1998
    -- sqft lot
    $983,600 Zestimate®
    $274/sqft
    $2,797 Estimated rent

    Home value

    $983,600

    $915,000 - $1.05M

    $2,797/mo

    Zestimate® history
    Loading
    Loading...

    Owner options

    List your home for rent

    $2,797/mo

    Rent Zestimate®

    Find your next renter with Zillow Rental Manager. Plus, with online applications, you can quickly screen prospective tenants – for free.

    Learn more

    $2,797/mo

    Rent Zestimate®

    Refinance and save

    $6,580/mo

    Est. payment

    Refinancing to a lower rate could help reduce your monthly payments and save thousands over the life of the loan.

    See today's rates

    $6,580/mo

    Est. payment

    Explore your selling options

    Work with a Zillow partner agent

    Leverage their expertise and Zillow's premium Showcase listings to get your home seen by more buyers.

    Get started

    List with your own agent

    Get your home in front of millions of buyers by listing it on Zillow.

    Learn how to do it

    Sell it yourself

    Take full control of how buyers see your home on Zillow by listing For Sale by Owner (FSBO).

    List your home

    What's special

    Luxury livingDistinct living spacesOutdoor oasisConvenient parkingSpacious garageHobby areaAmple storage space

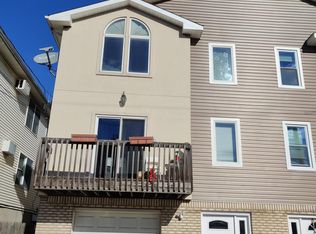
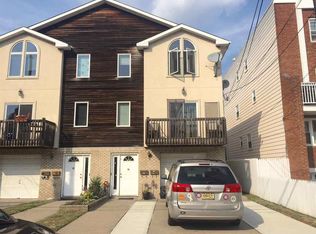
    Stunning Two-Family Home with Ample Amenities in Prime Location Welcome to this beautifully maintained two-family residence, a true gem in a sought-after neighborhood. This property not only offers generous living spaces but also boasts an array of features designed for comfort, convenience, and luxury living. Key Features: Spacious Living Quarters: Spread across this magnificent property are 7 well-appointed bedrooms and 5 full bathrooms, ensuring ample space for both families and guests. The thoughtful layout provides privacy and comfort for all residents. Modern, Remodeled Kitchens: Culinary enthusiasts will delight in the three modern kitchens, each remodeled to perfection with high-end appliances, sleek countertops, and ample storage space. Whether you're preparing daily meals or entertaining guests, these kitchens are sure to impress. Outdoor Oasis: Step outside to the nicely sized backyard, a peaceful retreat perfect for relaxation, gardening, or hosting gatherings. The outdoor space provides a wonderful extension of the home's living area, where memories are waiting to be made. Convenient Parking and Storage: The property includes two parking spaces, ensuring easy access and convenience for residents and guests. Additionally, the spacious garage offers not just parking but also ample storage solutions or even the potential for a workshop or hobby area. Ideal Location: Nestled in a friendly community with easy access to local amenities, this home is perfectly positioned for enjoying the best of neighborhood living while being just a short commute from bustling city life. Plus, located at the end of a quiet dead-end street, this home promises a serene living environment with minimal traffic, adding an extra layer of privacy and safety for your family. Whether you're looking for a multi-generational home or an investment opportunity with two distinct living spaces, this property offers flexibility, luxury, and convenience. Don't miss the chance to make this house your forever home or your next investment.

    This property is off market, which means it's not currently listed for sale or rent on Zillow. This may be different from what's available on other websites or public sources.
    Facts & features

    Interior

    Bedrooms & bathrooms
    • Bedrooms: 7
    • Bathrooms: 5
    • Full bathrooms: 5
    Features
    • Basement: Finished
    Interior area
    • Total interior livable area: 3,584 sqft

    Property

    Parking
    • Total spaces: 3
    • Parking features: Carport, Garage - Attached, Off-street
    Features
    • Exterior features: Stucco, Vinyl
    Lot
    • Size: 2,500 sqft
    Details
    • Parcel number: 010002700000000502

    Construction

    Type & style
    • Home type: MultiFamily
    Materials
    • Roof: Shake / Shingle
    Condition
    • Year built: 1998

    Community & neighborhood

    Location
    • Region: Bayonne

    Price history

    DateEventPrice
    3/28/2024Listing removed--
    Source: Owner Report a problem
    3/6/2024Pending sale$960,000$268/sqft
    Source: Owner Report a problem
    2/11/2024Listed for sale$960,000+155.3%$268/sqft
    Source: Owner Report a problem
    8/29/2003Sold$376,000+88%$105/sqft
    Source: Public Record Report a problem
    9/14/1998Sold$200,000$56/sqft
    Source: Public Record Report a problem

    Public tax history

    YearProperty taxesTax assessment
    2025$15,878 $567,900
    2024$15,878 +4.2%$567,900
    2023$15,237 +2.7%$567,900
    2022$14,834 $567,900
    2021$14,834 +7.2%$567,900
    2020$13,834 +2%$567,900 +254.3%
    2019$13,558 +2.7%$160,300
    2018$13,207 +3.8%$160,300
    2017$12,720 +3.4%$160,300
    2016$12,301 +3.1%$160,300
    2015$11,934 +1.4%$160,300
    2014$11,764 -10.6%$160,300
    2013$13,161 +3.9%$160,300 -13.4%
    2012$12,671 +8.9%$185,000
    2011$11,633 $185,000
    2010$11,633 +3.9%$185,000
    2009$11,196 $185,000
    2008-- $185,000
    2007-- $185,000
    2006-- $185,000
    2005-- $185,000
    2004-- $185,000
    2003-- $185,000
    2002-- $185,000
    2001-- $185,000

    Find assessor info on the county website

    Neighborhood: Uptown Bayonne

    Nearby schools

    GreatSchools rating
    Get a cash offer in 3 minutes
    Find out how much your home could sell for in as little as 3 minutes with a no-obligation cash offer.
    Estimated market value
    $983,600
    Get a cash offer in 3 minutes
    Find out how much your home could sell for in as little as 3 minutes with a no-obligation cash offer.
    Estimated market value
    $983,600