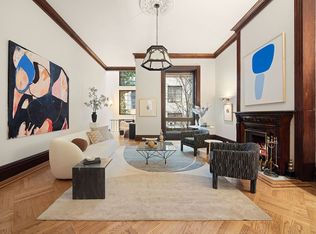
Iconic Queen Anne Townhouse on a Prime Central Park Block with Grand Ceilings, Timeless Charm, and Romantic Details Nestled on a prime Central Park block, 51 West 73rd Street is a rare single-family elevator townhouse and one of New York City's few remaining Queen Anne residences. Built in 1885 by Henry J. Hardenberghthe architect behind The Dakotathis exquisite 7,000 SF, five-story mansion is steeped in history yet designed for modern living. Preserved original detailsclassic mantels, pocket doors, high ceilings, and vintage light fixturesare thoughtfully paired with smart updates. With seven bedrooms and eight bathrooms (six full, two half), every level offers generous, light-filled interiors that honor its heritage while providing ample space. Set on a quiet, tree-lined street in an unbeatable Upper West Side location, this townhouse blends romance, grand living spaces, and historical charm. A short stroll from Strawberry Fields, the Central Park Boathouse, the American Museum of Natural History, and Lincoln Center, the home is immersed in cultural vibrancy. Meticulous details aboundfrom exquisite stained glass accents to a vaulted triple-height extension draped in ivy. Intricate woodwork and carved ceiling medallions enhance the home's grandeur, creating an atmosphere of warmth, artistry, and timeless elegance. Parlor Floor A majestic original wood door leads to the Grand Central foyer and formal dining room. Discreet wood closets conceal a hidden powder room, preserving the space's clean lines, while contemporary built-ins frame the dining area with classic charm. The full-width living room is bathed in natural light from floor-to-ceiling picture windows, while the triple-height extensionsoaring 35 feetcreates a striking yet intimate ambiance. Ornate woodwork, original pendant lights, and a gracefully curving spiral staircase provide rear access to the kitchen, a unique feature designed for effortless entertaining. Third Floor Just off the elevatored landing, a charming dressing room or studyfeaturing a delicate stained-glass archoffers views of neighboring townhouses and ample closet space. Beyond, the private primary suite boasts a luxurious bath with double sinks, a walk-in shower, and a jetted tub. Overlooking the garden, the serene bedroom is enhanced by an interior balcony that catches morning light from eastern-facing windows and a skylighta romantic retreat for coffee and quiet moments. Fourth & Fifth Floors These floors house five spacious bedrooms, three with en suite baths and generous closet space, striking a balance between historic charm and modern comfort. A bonus area on the top floor offers flexible space for a family lounge, playroom, or home office, while a skylight on the fifth floor bathes the stairwell in natural light. Garden Floor Designed for entertaining, the large eat-in kitchen opens directly to the back garden, framed by bluestone pavers and ivy-draped French windows. This level also includes flexible spacesideal as a family room, in-law suite with a private entrance, or a nanny suite with a full bath. High ceilings and ample storage enhance the practicality and charm of this private retreat. Cellar The full-depth cellar provides ample storage, a washer/dryer, wine storage, and a flexible room for a gym, studio, or additional storage. Thoughtfully designed to conceal mechanical systems, it maintains a clean, unobtrusive character that complements the home's historic appeal. *Some pictures have been virtually staged. Also listed for sale.
This property is not currently displayed as for sale or rent on Zillow. This may be different from what's on other websites or public sources.