Welcome home to this charming property located right in the heart of town! This cozy 2-bedroom home offers a comfortable layout with 1 full bathroom on the main level and an additional full bathroom in the partially finished basement. The basement provides extra living space, storage, and endless possibilities to fit your needs. Enjoy the spacious backyard featuring a beautiful stamped concrete patio, perfect for relaxing evenings, entertaining guests, or enjoying your morning coffee. The oversized 2-car garage offers plenty of room for vehicles, hobbies, and extra storage, while the additional shed provides the perfect space for lawn equipment, tools, or outdoor gear. With its convenient location, generous outdoor space, and great storage options, this home is full of potential and ready for its next owner to make it their own!
Active under contract
Listed by: Kues Bros. Realty, Ltd. • Jared Kues • 618-978-4586
$225,000
51 W Elm St, Aviston, IL 62216
2beds
1,500sqft
Single Family Residence
Built in 1959
8,999 Square Feet Lot
$-- Zestimate®
$150/sqft
$-- HOA
What's special
Comfortable layoutSpacious backyardGenerous outdoor spaceAdditional shed
- 51 days |
- 1,404 |
- 13 |
Zillow last checked:
Listing updated:
Listed by:
Jared Kues 618-978-4586,
Kues Bros. Realty, Ltd.
Source: MARIS,MLS#: 26041691
Originating MLS: Southwestern Illinois Board of REALTORS
Facts & features
Interior
Bedrooms & bathrooms
- Bedrooms: 2
- Bathrooms: 2
- Full bathrooms: 2
- Main level bathrooms: 1
- Main level bedrooms: 2
Heating
- Forced Air
Cooling
- Central Air
Features
- Has basement: Yes
- Has fireplace: No
Interior area
- Total structure area: 1,500
- Total interior livable area: 1,500 sqft
- Finished area above ground: 1,000
- Finished area below ground: 500
Property
Parking
- Total spaces: 2
- Parking features: Garage
- Garage spaces: 2
Features
- Levels: One
Lot
- Size: 8,999 Square Feet
- Features: Back Yard
Details
- Parcel number: 050524161004
- Special conditions: Standard
Construction
Type & style
- Home type: SingleFamily
- Architectural style: Ranch
- Property subtype: Single Family Residence
Materials
- Vinyl Siding
Condition
- Year built: 1959
Utilities & green energy
- Electric: Single Phase
- Sewer: Public Sewer
- Water: Public
- Utilities for property: Natural Gas Connected
Community & HOA
Community
- Subdivision: Aviston Original Town
HOA
- Has HOA: No
Location
- Region: Aviston
Financial & listing details
- Price per square foot: $150/sqft
- Tax assessed value: $153,720
- Annual tax amount: $2,905
- Date on market: 7/1/2026
- Cumulative days on market: 51 days
- Listing terms: Cash,Conventional,FHA,USDA Loan,VA Loan
Estimated market value
Zestimate®
Not available
Estimated sales range
Not available
Rent Zestimate®
$1,637/mo
Price history
| Date | Event | Price |
|---|---|---|
| 8/14/2026 | Contingent | $225,000$150/sqft |
Source: | ||
| 8/5/2026 | Listed for sale | $225,000$150/sqft |
Source: | ||
| 7/27/2026 | Contingent | $225,000$150/sqft |
Source: | ||
| 7/1/2026 | Listed for sale | $225,000+73.1%$150/sqft |
Source: | ||
| 5/3/2017 | Sold | $130,000+5.3%$87/sqft |
Source: Public Record Report a problem | ||
| 5/14/2015 | Sold | $123,500$82/sqft |
Source: | ||
Public tax history
| Year | Property taxes | Tax assessment |
|---|---|---|
| 2024 | $2,905 +4.4% | $51,240 +6% |
| 2023 | $2,783 +4.8% | $48,340 +4.3% |
| 2022 | $2,655 +7.8% | $46,350 +5% |
| 2021 | $2,464 +0.8% | $44,150 +4% |
| 2020 | $2,445 +0.7% | $42,450 |
| 2019 | $2,428 +30.9% | $42,450 +33.9% |
| 2017 | $1,854 -0.1% | $31,700 |
| 2016 | $1,856 | $31,700 |
| 2015 | -- | $31,700 0% |
| 2013 | $1,659 | $31,710 |
| 2012 | $1,659 | $31,710 +8.4% |
| 2011 | -- | $29,247 |
| 2009 | -- | $29,247 |
Find assessor info on the county website
Monthly payment
Est. payment
Payment breakdown
Explore the cost of this home by adjusting the details. Changes won't be saved.Climate risks
Neighborhood: 62216
Nearby schools
GreatSchools rating
- 8/10Aviston Elementary SchoolGrades: PK-8Distance: 0.5 mi
- 8/10Central Community High SchoolGrades: 9-12Distance: 2.4 mi
Schools provided by the listing agent
- Elementary: Aviston Dist 21
- Middle: Aviston Dist 21
- High: Breese
Source: MARIS. This data may not be complete. We recommend contacting the local school district to confirm school assignments for this home.
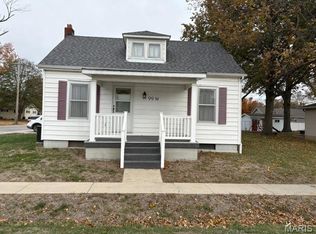
- $172,0004 bd2 ba1.3k sqft99 W Elm St, Aviston, IL 62216Sold
Save 

- $102,0002 bd1 ba1.2k sqft11 W Elm St, Aviston, IL 62216Sold
Save 
- $174,700-- bd1 ba1.3k sqft199 N Spring St, Aviston, IL 62216Off Market
Save - $270,8000.41 acres198 N Page St, Aviston, IL 62216Off Market
Save 
- $185,9003 bd2 ba1.3k sqft101 W Elm St, Aviston, IL 62216Off Market
Save - $134,0404 bd4 ba5.2k sqftPage St, Aviston, IL 62216Off Market
Save - $160,500-- bd1 ba1k sqft129 W Elm St, Aviston, IL 62216Off Market
Save - $290,2000.41 acres20 W Oak St, Aviston, IL 62216Off Market
Save
A local agent can set up tours, give advice and negotiate with sellers.