Skip main navigation
Off market
  • Price Unknown

    51 W Granite Peak Dr, Bozeman, MT 59718

    4beds
    2,770sqft
    SingleFamily
    Built in 2025
    7,900 Square Feet Lot
    $-- Zestimate®
    $--/sqft
    $5,172 Estimated rent

    Home value

    Not available

    Estimated sales range

    Not available

    $5,172/mo

    Zestimate® history
    Loading
    Loading...

    Owner options

    List your home for rent

    $5,172/mo

    Rent Zestimate®

    Find your next renter with Zillow Rental Manager. Plus, with online applications, you can quickly screen prospective tenants – for free.

    Learn more

    $5,172/mo

    Rent Zestimate®

    Refinance and save

    $60/mo

    Est. payment

    Refinancing to a lower rate could help reduce your monthly payments and save thousands over the life of the loan.

    See today's rates

    $60/mo

    Est. payment

    Explore your selling options

    Work with a Zillow partner agent

    Leverage their expertise and Zillow's premium Showcase listings to get your home seen by more buyers.

    Get started

    List with your own agent

    Get your home in front of millions of buyers by listing it on Zillow.

    Learn how to do it

    Sell it yourself

    Take full control of how buyers see your home on Zillow by listing For Sale by Owner (FSBO).

    List your home

    What's special

    Mountain viewsPatio with mountain viewsBonus flex roomThree bathroomsFour bedroomsFlex roomOpen kitchen

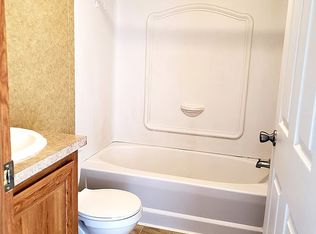
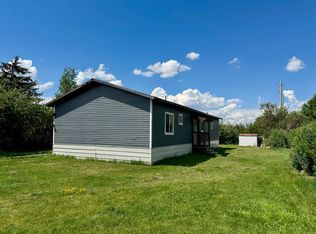
    Real estate agents welcome at 2.5% Come see the recently completed, architect designed home at 51 W. Granite Peak. It is nestled in the recently developed Woodland Park Subdivision and has mountain views, as well a numerous parks nearby. This charming home was specifically designed for the lot and includes; four bedrooms, three bathrooms, a flex room, laundry room with a sink and an open kitchen, living and dining room area. It also features a porch over the front door and a patio with mountain views. The master bedroom reside on the main floor and has a large walk-in closet and a deluxe tiled shower. The open kitchen and living room area is also located on the main floor and has beautiful flooring throughout. The kitchen, being the true heart of the home, has quality stainless steel appliances, quartz countertops, and a layout that is convenient and cozy. For extra cozy, enjoy the fireplace in the living room. Upstairs, there are two bedrooms and one bath with a bonus flex room for recreational activities or if you prefer, a spacious office. The bedrooms, flex room and stairs all have carpet and the bathrooms and laundry showcase tile floors. This spectacular new home is a comfortable place to make new memories while you build equity in a community you will love!

    This property is not currently displayed as for sale or rent on Zillow. This may be different from what's on other websites or public sources.
    Facts & features

    Interior

    Bedrooms & bathrooms
    • Bedrooms: 4
    • Bathrooms: 3
    • Full bathrooms: 3
    Heating
    • Forced air, Gas
    Cooling
    • Central
    Appliances
    • Included: Dishwasher, Garbage disposal, Range / Oven, Refrigerator
    Features
    • Basement: None
    Interior area
    • Total interior livable area: 2,770 sqft

    Property

    Parking
    • Parking features: Garage - Attached
    Features
    • Exterior features: Wood products
    • Has view: Yes
    • View description: Mountain
    Lot
    • Size: 7,900 Square Feet

    Construction

    Type & style
    • Home type: SingleFamily
    Materials
    • Roof: Asphalt
    Condition
    • Year built: 2025

    Community & HOA

    HOA
    • Has HOA: Yes
    • HOA fee: $60 monthly
    Location
    • Region: Bozeman

    Price history

    DateEventPrice
    4/28/2025Listing removed--
    Source: Owner Report a problem
    4/10/2025Listed for sale$1,000,060$361/sqft
    Source: Owner Report a problem

    Public tax history

    Tax history is unavailable.

    Neighborhood: 59718

    Nearby schools

    GreatSchools rating