***Multiple Offers Received*** Highest & Best Offer Due by Monday, November 6th at Noon ***This stunning, EXPANDED and REMODELED 4 bedroom, 3 bath Cape Cod has a close-to-downtown location in a GREAT school district, and offers a 1st floor OPEN floor plan. Plus a 3 seasons front porch. Kitchen opens up to a large dining room and living room, and flows into a family room with a fireplace accommodating plenty of seating for entertaining. Patio door leads to a new custom-designed TREX deck (2020) with custom lighting for evening entertainment. Newly remodeled basement (2021) features easy to maintain luxury vinyl plank flooring, recessed lighting, a wet bar, office space and a newly remodeled bath (2021). Plus an additional storage room. First floor has a large primary bedroom and bathroom, plenty of closet space, and can easily accommodate a king-size bed. Second floor also has 3 LARGE bedrooms, another full bathroom, and newer carpet (2021). Detached OVERSIZED heated 2 car garage is able to fit an SUV and a large fishing boat, plus storage. Garage also has a second floor that can accommodate more seating and a tv, or used for storage. Large driveway can also accommodate multiple vehicles for guests. Well manicured landscaping with privacy fenced-in backyard, french drains and is perfect for kids and dogs. House also features newer replacement windows, the roof has architectural shingles with new gutters (2021). House is filled with modern touches with newer white trim and doors, and the entire home is professionally painted. Great school district includes Spring Hills Elementary School, Roselle Middle School, and Lake Park High School! From this location you have multiple parks within walking distance along with great restaurants and the famous Lynfred Winery. Metra trains are minutes away, and easy access for commuters to interstate, 390, 290, 355, 90.
Closed
$509,000
51 W Hattendorf Ave, Roselle, IL 60172
4beds
3,175sqft
Single Family Residence
Built in 1928
8,677 Square Feet Lot
$605,700 Zestimate®
$160/sqft
$3,647 Estimated rent
Home value
$605,700
$575,000 - $636,000
$3,647/mo
Zestimate® history
Owner options
List your home for rent
$3,647/mo
Rent Zestimate®
Find your next renter with Zillow Rental Manager. Plus, with online applications, you can quickly screen prospective tenants – for free.
$3,647/mo
Rent Zestimate®
Refinance and save
$3,612/mo
Est. payment
Refinancing to a lower rate could help reduce your monthly payments and save thousands over the life of the loan.
$3,612/mo
Est. payment
Explore your selling options
Work with a Zillow partner agent
Leverage their expertise and Zillow's premium Showcase listings to get your home seen by more buyers.
Get startedList with your own agent
Get your home in front of millions of buyers by listing it on Zillow.
Learn how to do itSell it yourself
Take full control of how buyers see your home on Zillow by listing For Sale by Owner (FSBO).
List your homeWhat's special
Office spaceLuxury vinyl plank flooringModern touchesWet barLarge drivewayNew custom-designed trex deckProfessionally painted
Zillow last checked:
Listing updated:
Listed by:
John Rolla, CNC,CRS,SFR 708-250-6651,
HomeSmart Realty Group
Bought with:
Chris Rosenburg
United Real Estate - Chicago
Source: MRED as distributed by MLS GRID,MLS#: 11920559
Facts & features
Interior
Bedrooms & bathrooms
- Bedrooms: 4
- Bathrooms: 3
- Full bathrooms: 3
Rooms
- Room types: Enclosed Porch, Office, Recreation Room, Walk In Closet, Storage
Primary bedroom
- Features: Flooring (Carpet), Window Treatments (Blinds, Curtains/Drapes), Bathroom (Full)
- Level: Main
- Area: 264 Square Feet
- Dimensions: 22X12
Bedroom 2
- Features: Flooring (Carpet), Window Treatments (Blinds)
- Level: Second
- Area: 252 Square Feet
- Dimensions: 21X12
Bedroom 3
- Features: Flooring (Carpet), Window Treatments (Blinds)
- Level: Second
- Area: 252 Square Feet
- Dimensions: 21X12
Bedroom 4
- Features: Flooring (Carpet)
- Level: Second
- Area: 209 Square Feet
- Dimensions: 19X11
Dining room
- Features: Flooring (Hardwood), Window Treatments (Blinds)
- Level: Main
- Area: 165 Square Feet
- Dimensions: 15X11
Enclosed porch
- Features: Flooring (Hardwood)
- Level: Main
- Area: 66 Square Feet
- Dimensions: 11X6
Family room
- Features: Flooring (Carpet), Window Treatments (Blinds)
- Level: Main
- Area: 330 Square Feet
- Dimensions: 22X15
Kitchen
- Features: Kitchen (Eating Area-Breakfast Bar), Flooring (Hardwood)
- Level: Main
- Area: 195 Square Feet
- Dimensions: 15X13
Living room
- Features: Flooring (Hardwood), Window Treatments (Blinds)
- Level: Main
- Area: 225 Square Feet
- Dimensions: 15X15
Office
- Features: Flooring (Vinyl)
- Level: Basement
- Area: 77 Square Feet
- Dimensions: 11X7
Recreation room
- Features: Flooring (Vinyl)
- Level: Basement
- Area: 264 Square Feet
- Dimensions: 22X12
Storage
- Level: Basement
- Area: 165 Square Feet
- Dimensions: 11X15
Walk in closet
- Features: Flooring (Carpet)
- Level: Main
- Area: 25 Square Feet
- Dimensions: 5X5
Heating
- Natural Gas, Forced Air, Radiant Floor
Cooling
- Central Air
Appliances
- Included: Range, Microwave, Dishwasher, Refrigerator, Washer, Dryer, Disposal, Stainless Steel Appliance(s), Wine Refrigerator, Humidifier
Features
- Cathedral Ceiling(s), 1st Floor Bedroom, In-Law Floorplan, 1st Floor Full Bath
- Flooring: Hardwood
- Basement: Finished,Full
- Number of fireplaces: 1
- Fireplace features: Wood Burning, Attached Fireplace Doors/Screen, Gas Starter, Family Room
Interior area
- Total structure area: 3,282
- Total interior livable area: 3,175 sqft
- Finished area below ground: 967
Property
Parking
- Total spaces: 2
- Parking features: Asphalt, Concrete, Garage Door Opener, Heated Garage, On Site, Garage Owned, Detached, Garage
- Garage spaces: 2
- Has uncovered spaces: Yes
Accessibility
- Accessibility features: No Disability Access
Features
- Stories: 2
- Patio & porch: Deck, Patio, Porch
- Fencing: Fenced
Lot
- Size: 8,677 Square Feet
- Dimensions: 55 X 150
Details
- Parcel number: 0203112036
- Special conditions: None
- Other equipment: TV-Cable, Ceiling Fan(s)
Construction
Type & style
- Home type: SingleFamily
- Architectural style: Cape Cod
- Property subtype: Single Family Residence
Materials
- Vinyl Siding
- Foundation: Concrete Perimeter
- Roof: Asphalt
Condition
- New construction: No
- Year built: 1928
Utilities & green energy
- Electric: Circuit Breakers
- Sewer: Public Sewer
- Water: Lake Michigan
Community & HOA
Community
- Features: Park, Curbs, Sidewalks, Street Lights, Street Paved
HOA
- Services included: None
Location
- Region: Roselle
Financial & listing details
- Price per square foot: $160/sqft
- Tax assessed value: $132,499
- Annual tax amount: $8,622
- Date on market: 11/1/2023
- Listing terms: Conventional
- Ownership: Fee Simple
Price history
| Date | Event | Price |
|---|---|---|
| 12/14/2023 | Sold | $509,000+1.8%$160/sqft |
Source:  MRED as distributed by MLS GRID #11920559 Report a problem MRED as distributed by MLS GRID #11920559 Report a problem | ||
| 11/8/2023 | Contingent | $499,900$157/sqft |
Source: MRED as distributed by MLS GRID #11920559 Report a problem | ||
| 11/1/2023 | Listed for sale | $499,900+50.1%$157/sqft |
Source: MRED as distributed by MLS GRID #11920559 Report a problem | ||
| 7/15/2015 | Sold | $333,000-4.8%$105/sqft |
Source: MRED as distributed by MLS GRID #08924562 Report a problem | ||
| 5/30/2015 | Pending sale | $349,900$110/sqft |
Source: Starting Point Realty #08924562 Report a problem | ||
| 4/15/2015 | Listed for sale | $349,900+9.3%$110/sqft |
Source: Starting Point Realty #08924562 Report a problem | ||
| 2/1/2013 | Sold | $320,000-1.5%$101/sqft |
Source: Public Record Report a problem | ||
| 11/28/2012 | Pending sale | $325,000$102/sqft |
Source: Keller Williams Team Realty #08208278 Report a problem | ||
| 10/26/2012 | Price change | $325,000+35.4%$102/sqft |
Source: Keller Williams Team Realty #08208278 Report a problem | ||
| 10/24/2012 | Listed for sale | -- |
Source: PFRE Tour Report a problem | ||
| 12/26/2006 | Sold | $240,000$76/sqft |
Source: Public Record Report a problem | ||
Public tax history
| Year | Property taxes | Tax assessment |
|---|---|---|
| 2024 | $9,356 +8.1% | $132,499 +9.3% |
| 2023 | $8,655 +0.4% | $121,170 +0.6% |
| 2022 | $8,623 +4.5% | $120,400 +5.3% |
| 2021 | $8,253 -0.5% | $114,390 +2.5% |
| 2020 | $8,293 +2.9% | $111,600 +4.1% |
| 2019 | $8,057 +4.5% | $107,250 +4.3% |
| 2018 | $7,711 +4.1% | $102,820 +7.9% |
| 2017 | $7,405 +3.7% | $95,300 +8.1% |
| 2016 | $7,139 +15.4% | $88,190 +11.3% |
| 2015 | $6,186 +5.3% | $79,230 +5.9% |
| 2014 | $5,875 +8.1% | $74,840 +3% |
| 2013 | $5,436 +17.4% | $72,630 -6.3% |
| 2012 | $4,629 +2.5% | $77,550 -9.4% |
| 2011 | $4,515 +16.3% | $85,620 +21.4% |
| 2010 | $3,881 +2.1% | $70,550 -6.9% |
| 2009 | $3,801 +0.9% | $75,760 |
| 2008 | $3,766 +4% | $75,760 +5.3% |
| 2007 | $3,620 -2% | $71,940 +1.1% |
| 2006 | $3,693 +2.7% | $71,130 +6.6% |
| 2005 | $3,596 +5.9% | $66,730 +6.8% |
| 2004 | $3,395 +2.7% | $62,480 +10% |
| 2003 | $3,305 +10.8% | $56,800 +14.1% |
| 2002 | $2,984 +4.9% | $49,770 +9.1% |
| 2001 | $2,844 +2.5% | $45,630 +4.9% |
| 2000 | $2,774 | $43,500 |
Find assessor info on the county website
Neighborhood: 60172
Nearby homes
- $413,1002 bd2 ba1.9k sqft47 W Hattendorf Ave, Roselle, IL 60172Off Market
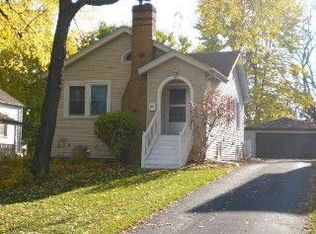
- $290,5001 bd1 ba740 sqft57 W Hattendorf Ave, Roselle, IL 60172Off Market
- $263,9002 bd2 ba1k sqft57 W Hattendorf Ave #202, Roselle, IL 60172Off Market
- $8,125-- bd-- ba-- sqft57 W Hattendorf Ave, Roselle, IL 60172Off Market
- $392,3003 bd2 ba1.2k sqft43 W Hattendorf Ave, Roselle, IL 60172Off Market
- $360,0003 bd2 ba1.4k sqft65 W Hattendorf Ave, Roselle, IL 60172Sold
- $394,4003 bd3 ba1.4k sqft39 W Hattendorf Ave, Roselle, IL 60172Off Market
- $334,2003 bd1 ba1.1k sqft70 W Irving Park Rd, Roselle, IL 60172Off Market
Nearby schools
GreatSchools rating
- 9/10Spring Hills Elementary SchoolGrades: PK-5Distance: 1.2 mi
- 10/10Roselle Middle SchoolGrades: 6-8Distance: 0.9 mi
- 7/10Lake Park High SchoolGrades: 9-12Distance: 1.7 mi
Schools provided by the listing agent
- Elementary: Spring Hills Elementary School
- Middle: Roselle Middle School
- High: Lake Park High School
- District: 12
Source: MRED as distributed by MLS GRID. This data may not be complete. We recommend contacting the local school district to confirm school assignments for this home.
Get a cash offer in 3 minutes
Find out how much your home could sell for in as little as 3 minutes with a no-obligation cash offer.
Estimated market value
$605,700
Get a cash offer in 3 minutes
Find out how much your home could sell for in as little as 3 minutes with a no-obligation cash offer.
Estimated market value
$605,700
- Illinois
- DuPage County
- Roselle
- 60172
- 51 W Hattendorf Ave
Nearby cities
Nearby zip codes
Other Roselle Topics
