Skip main navigation
Off market
  • $646,900

    51 W Nuthatch Dr, Monticello, GA 31064

    3beds
    2,340sqft
    SingleFamily
    Built in 1991
    0.75 Acres Lot
    $646,900 Zestimate®
    $276/sqft
    $2,627 Estimated rent

    Home value

    $646,900

    $589,000 - $712,000

    $2,627/mo

    Zestimate® history
    Loading
    Loading...

    Owner options

    List your home for rent

    $2,627/mo

    Rent Zestimate®

    Find your next renter with Zillow Rental Manager. Plus, with online applications, you can quickly screen prospective tenants – for free.

    Learn more

    $2,627/mo

    Rent Zestimate®

    Refinance and save

    $3,965/mo

    Est. payment

    Refinancing to a lower rate could help reduce your monthly payments and save thousands over the life of the loan.

    See today's rates

    $3,965/mo

    Est. payment

    Explore your selling options

    Work with a Zillow partner agent

    Leverage their expertise and Zillow's premium Showcase listings to get your home seen by more buyers.

    Get started

    List with your own agent

    Get your home in front of millions of buyers by listing it on Zillow.

    Learn how to do it

    Sell it yourself

    Take full control of how buyers see your home on Zillow by listing For Sale by Owner (FSBO).

    List your home

    What's special

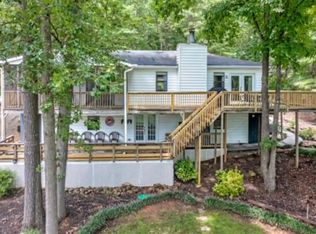
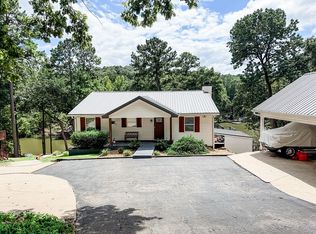
    What a deal!! Beautiful home on beautiful lot with incredible views. Take in the views from the massive full length screen porch, or the covered porch below with hot tub. 3 BR, 3.5 BA home with fireplace, granite in kitchen, large master BR overlooking lake, with separate jetted tub and shower in master bath. 2 very spacious bedrooms up and full bath.Terrace level features rec room, or great room with full bath. Could be great teen or in law suite. 2 car drive under garage with great shop area. Large floating dock. Yard has beautiful water feature. Truly a great lake front home. Enjoy all the amenities Turtle Cove has to offer including golf course, swimming pool, tennis courts, restaurant and lounge! Hurry to view, and enjoy lake life this summer!

    This property is off market, which means it's not currently listed for sale or rent on Zillow. This may be different from what's available on other websites or public sources.
    Facts & features

    Interior

    Bedrooms & bathrooms
    • Bedrooms: 3
    • Bathrooms: 4
    • Full bathrooms: 3
    • 1/2 bathrooms: 1
    Heating
    • Heat pump, Electric
    Cooling
    • Central
    Appliances
    • Included: Dishwasher, Range / Oven
    Features
    • Flooring: Tile
    • Basement: Partially finished
    • Has fireplace: Yes
    Interior area
    • Total interior livable area: 2,340 sqft

    Property

    Parking
    • Total spaces: 2
    • Parking features: Garage - Attached
    Features
    • Exterior features: Stucco
    • Has spa: Yes
    • Has view: Yes
    • View description: Water
    • Has water view: Yes
    • Water view: Water
    Lot
    • Size: 0.75 Acres
    Details
    • Parcel number: 019D118

    Construction

    Type & style
    • Home type: SingleFamily
    Materials
    • Frame
    • Foundation: Masonry
    • Roof: Composition
    Condition
    • Year built: 1991

    Community & neighborhood

    Location
    • Region: Monticello

    HOA & financial

    HOA
    • Has HOA: Yes
    • HOA fee: $30 monthly

    Other

    Other facts
    • Class: Single Family Detached
    • Sale/Rent: For Sale
    • Property Type: Single Family Detached
    • Basement: Entrance - Outside, Bath Finished, Entrance - Inside, Finished Rooms, Partial, Boat Door
    • Amenities: Underground Utilities, Clubhouse, Golf Course, Lake, Playground, Security, Tennis Courts, Neighborhood Association, Pool
    • Cooling Source: Electric
    • Cooling Type: Heat Pump, Central
    • Kitchen/Breakfast: Breakfast Area, Pantry, Solid Surface Counters
    • Exterior: Deck/Patio, Screen Porch, Hot Tub, Water Feature
    • Kitchen Equipment: Range/Oven, Dishwasher
    • Heating Source: Electric
    • Heating Type: Heat Pump
    • Interior: Separate Shower, Walk-in Closet, Whirlpool Bath, Tile Bath, Tile Floors
    • Rooms: Family Room, In-law Suite or Apartment, Other (See Remarks), Master On Main Level, Rec Room
    • Stories: 2 Stories
    • Laundry Type: Room
    • Lot Description: Sloping
    • Parking: 2 Car, Auto Garage Door, Attached, Drive Under/Basement, Guest Parking
    • Construction Status: Resale
    • Roof Type: Composition
    • Ownership: Fee Simple
    • Water/Sewer: Community Well, Septic Tank
    • Energy Related: Double Pane/Thermo, Insulation-ceiling, Storm Doors, Water Heater-electric, Insulation-floor
    • Equipment: Alarm - Smoke/Fire
    • Style: Traditional
    • Water Description: Waterfront, Deep Water Access
    • Construction: Stucco Real
    • Boathouse/Dock: Stationary Dock, Floating Dock, Seawall
    • Ownership: Fee Simple

    Price history

    DateEventPrice
    6/16/2017Sold$322,500-0.8%$138/sqft
    Source: Public Record Report a problem
    5/14/2017Pending sale$325,000$139/sqft
    Source: McGinnis Realty & Appraisals #8178482 Report a problem
    4/28/2017Listed for sale$325,000+13.9%$139/sqft
    Source: McGinnis Realty & Appraisals #8178482 Report a problem
    10/13/2015Sold$285,400-9%$122/sqft
    Source: Public Record Report a problem
    9/24/2015Pending sale$313,700$134/sqft
    Source: LAKE REALTY #07476518 Report a problem
    6/22/2015Listed for sale$313,700+16.6%$134/sqft
    Source: LAKE REALTY #07476518 Report a problem
    8/4/2014Sold$269,000-14.6%$115/sqft
    Source: Public Record Report a problem
    5/6/2014Price change$315,000-14.9%$135/sqft
    Source: RE/MAX Lakeside #7264274 Report a problem
    10/30/2013Listed for sale$370,000-17.6%$158/sqft
    Source: Crowe Realty #07176212 Report a problem
    5/26/2010Listing removed$449,000$192/sqft
    Source: Crowe Realty #2802831 Report a problem
    1/19/2010Listed for sale$449,000$192/sqft
    Source: Visual Tour #2802831 Report a problem

    Public tax history

    YearProperty taxesTax assessment
    2025$5,697 -2.7%$243,000
    2024$5,855 +15.5%$243,000 +13.4%
    2023$5,071 -3.3%$214,240 +17.1%
    2022$5,246 +10.2%$182,928 +24.7%
    2021$4,760 +7%$146,648 +9.1%
    2020$4,450 -1.4%$134,408 +7.1%
    2019$4,516 -2%$125,528
    2018$4,607 +2%$125,528 +7.7%
    2017$4,516 +12.8%$116,528 +3.4%
    2016$4,003 $112,728 +5.2%
    2015$4,003 +3%$107,168 +14.9%
    2014$3,885 $93,248
    2013-- --
    2012-- --
    2011-- --
    2010-- --
    2009-- $131,208 +1.1%
    2008-- $129,802
    2007-- $129,802 +31%
    2006-- $99,082
    2005-- $99,082
    2004-- $99,082 +61.1%
    2000-- $61,509
    1999-- $61,509

    Find assessor info on the county website

    Neighborhood: 31064

    Nearby schools

    GreatSchools rating
    Schools provided by the listing agent
    • Elementary: Jasper County Primary
    • Middle: Jasper County
    • High: Jasper County

    Source: The MLS. This data may not be complete. We recommend contacting the local school district to confirm school assignments for this home.

    Get a cash offer in 3 minutes
    Find out how much your home could sell for in as little as 3 minutes with a no-obligation cash offer.
    Estimated market value
    $646,900
    Get a cash offer in 3 minutes
    Find out how much your home could sell for in as little as 3 minutes with a no-obligation cash offer.
    Estimated market value
    $646,900