Skip main navigation
Closed
  • $492,000

    51 W Pkwy, Victor, NY 14564

    4beds
    2,083sqft
    Single Family Residence
    Built in 1978
    0.49 Acres Lot
    $493,700 Zestimate®
    $236/sqft
    $2,888 Estimated rent

    Home value

    $493,700

    $464,000 - $523,000

    $2,888/mo

    Zestimate® history
    Loading
    Loading...

    Owner options

    List your home for rent

    $2,888/mo

    Rent Zestimate®

    Find your next renter with Zillow Rental Manager. Plus, with online applications, you can quickly screen prospective tenants – for free.

    Learn more

    $2,888/mo

    Rent Zestimate®

    Refinance and save

    $3,374/mo

    Est. payment

    Refinancing to a lower rate could help reduce your monthly payments and save thousands over the life of the loan.

    See today's rates

    $3,374/mo

    Est. payment

    Explore your selling options

    Work with a Zillow partner agent

    Leverage their expertise and Zillow's premium Showcase listings to get your home seen by more buyers.

    Get started

    List with your own agent

    Get your home in front of millions of buyers by listing it on Zillow.

    Learn how to do it

    Sell it yourself

    Take full control of how buyers see your home on Zillow by listing For Sale by Owner (FSBO).

    List your home

    What's special

    Built-in electric fireplacePrivate park-like settingThree generously sized bedroomsFirst-floor primary suiteBright open-concept layoutSpacious walk-in closetBreakfast bar
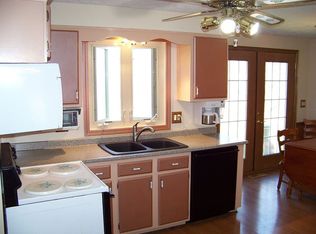
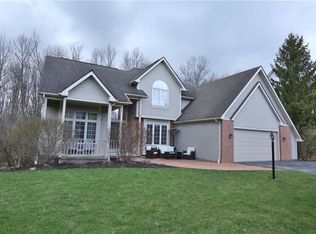
    Welcome to your next home—where thoughtful upgrades, flexible living space, and true pride of ownership come together beautifully. Step inside to a bright, open-concept layout designed for both everyday living and entertaining. The first-floor primary suite offers comfort and convenience, featuring a spacious walk-in closet and a full master bath with radiant heated floors for year-round comfort. The updated kitchen is a true centerpiece, complete with quartz countertops, abundant cabinetry, a breakfast bar, and sliding glass doors leading to the backyard patio—perfect for indoor-outdoor living. All appliances are included, making this home truly move-in ready. A dedicated first-floor office or den provides the ideal work-from-home setup, while the inviting living room features a built-in electric fireplace and included 65” Ultra HD TV. Upstairs, you’ll find three generously sized bedrooms and a beautifully renovated full bath. The finished basement with egress window adds valuable additional living space—perfect for a home gym, media room, or guest suite—along with a separate laundry and storage area. Outside, enjoy a private, park-like setting with a “Forever Wild” treed backdrop, perennial landscaping, and a fully installed invisible fence surrounding the entire property. The double-wide driveway and two-car garage offer ample parking, with additional space for guests or recreational vehicles. Additional highlights include: Energy-efficient LED recessed lighting throughout In-law potential with flexible layout. Included major appliances. Optional negotiables: furniture, zero-turn mower, snow blower, and commercial leaf blower. Square Footage is measured per attached floor plans. Located in a highly sought-after neighborhood within the Victor School District, just a short walk to the village and the new Town of Victor Dog Park. Nothing to do but move in and enjoy. Delayed Negotiations begin April 14th at Noon.

    Zillow last checked:

    Listing updated:

    Listed by:

    Ellen C. Carr 585-260-1018,

    Smart Real Estate,

    Bill Fanning 585-260-7986,

    Smart Real Estate

    Bought with:

    Nora Schneider, 10401385580

    NORCHAR, LLC

    Source: NYSAMLSs,MLS#: R1671246MLS LogoOriginating MLS: Rochester

    Facts & features

    Interior

    Bedrooms & bathrooms
    • Bedrooms: 4
    • Bathrooms: 3
    • Full bathrooms: 2
    • 1/2 bathrooms: 1
    • Main level bathrooms: 2
    • Main level bedrooms: 1
    Heating
    • Gas, Forced Air
    Cooling
    • Attic Fan, Central Air
    Appliances
    • Included: Dryer, Dishwasher, Electric Oven, Electric Range, Electric Water Heater, Freezer, Disposal, Microwave, Refrigerator, Washer
    Features
    • Breakfast Bar, Ceiling Fan(s), Dining Area, Den, Entrance Foyer, Separate/Formal Living Room, Home Office, Pantry, Quartz Counters, Sliding Glass Door(s), Natural Woodwork, Bedroom on Main Level, Main Level Primary, Primary Suite, Programmable Thermostat
    • Flooring: Ceramic Tile, Laminate, Luxury Vinyl, Varies
    • Doors: Sliding Doors
    • Windows: Thermal Windows
    • Basement: Full,Partially Finished,Sump Pump
    • Number of fireplaces: 2
    Interior area
    • Total structure area: 2,083
    • Total interior livable area: 2,083 sqft

    Property

    Parking
    • Total spaces: 2
    • Parking features: Attached, Garage, Driveway, Garage Door Opener
    • Attached garage spaces: 2
    Features
    • Levels: Two
    • Stories: 2
    • Patio & porch: Patio
    • Exterior features: Blacktop Driveway, Patio
    • Fencing: Pet Fence
    Lot
    • Size: 0.49 Acres
    • Dimensions: 118 x 160
    • Features: Rectangular, Rectangular Lot, Residential Lot, Wooded
    Details
    • Additional structures: Shed(s), Storage
    • Parcel number: 3248010160180001038100
    • Special conditions: Standard

    Construction

    Type & style
    • Home type: SingleFamily
    • Architectural style: Colonial
    • Property subtype: Single Family Residence
    Materials
    • Attic/Crawl Hatchway(s) Insulated, Stone, Vinyl Siding, Copper Plumbing
    • Foundation: Block
    • Roof: Asphalt
    Condition
    • Resale
    • Year built: 1978

    Utilities & green energy

    • Electric: Circuit Breakers
    • Sewer: Connected
    • Water: Connected, Public
    • Utilities for property: Cable Available, Electricity Connected, High Speed Internet Available, Sewer Connected, Water Connected

    Community & neighborhood

    Security
    • Security features: Security System Owned
    Location
    • Region: Victor

    Other

    Other facts
    • Listing terms: Cash,Conventional,FHA,VA Loan

    Price history

    DateEventPrice
    5/29/2026Sold$492,000+15.8%$236/sqft
    Source: NYSAMLSs #R1671246 Report a problem
    4/17/2026Pending sale$424,900$204/sqft
    Source: NYSAMLSs #R1671246 Report a problem
    4/6/2026Listed for sale$424,900$204/sqft
    Source: NYSAMLSs #R1671246 Report a problem

    Public tax history

    Tax history is unavailable.

    Neighborhood: 14564

    Nearby schools

    GreatSchools rating
    Schools provided by the listing agent
    • District: Victor

    Source: NYSAMLSs. This data may not be complete. We recommend contacting the local school district to confirm school assignments for this home.

    Sell for more on Zillow
    Get a Zillow Showcase℠ listing at no additional cost and you could sell for .
    $493,700
    2% more
    +$9,874
    With Zillow Showcase(estimated)
    $503,574