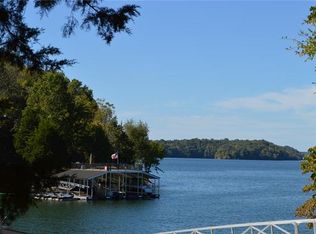
Stunning Custom Lakehouse with Unbeatable Year round Views of Tim's Ford Lake Nestled in the highly sought-after Hopkins Point subdivision,(no HOA) this exceptional custom-built lakehouse offers one of the best panoramic views of Tim's Ford Lake. With a private gated entry and an expansive layout, this home comfortably accommodates up to 16 guests, making it the perfect getaway for family gatherings, weekend retreats, hosting friends or is available as a high-earning SHORT TERM RENTAL. The covered back porches provide year-round, uninterrupted views of the sparkling waters of Tim's Ford Lake, creating the perfect setting for relaxing with a cup of coffee in the morning or enjoying evening sunsets. The property also boasts a rare double-decker dock, ideal for boating, fishing, or soaking up the sun on the upper deck. Inside, the main level features a vaulted great room that exudes an open, airy feel, perfect for gathering with loved ones or unwinding after a day of outdoor adventures. The updated kitchen is designed with today’s style in mind, featuring high-end finishes and ample counter space, while the oversized dining area is perfect for family meals and entertaining. The luxurious primary suite, also located on the main level, offers serene lake views and a spa-like en-suite bathroom for ultimate relaxation. This beautiful lakehouse sleeps up to 16 guests, with multiple guest rooms that provide plenty of space for family and friends. The private gated entry ensures peace, privacy, and security while allowing you to enjoy the best of lakeside living. Multiple covered porches and outdoor spaces enhance the connection to the water, offering a perfect setting for both entertaining and relaxation.
Closed
$3,050,000
51 W Rockcrest Cir, Winchester, TN 37398
3beds
7,901sqft
Single Family Residence, Residential
Built in 2006
1.01 Acres Lot
$3,041,100 Zestimate®
$386/sqft
$4,363 Estimated rent
Home value
$3,041,100
$2.52M - $3.68M
$4,363/mo
Zestimate® history
Owner options
List your home for rent
$4,363/mo
Rent Zestimate®
Find your next renter with Zillow Rental Manager. Plus, with online applications, you can quickly screen prospective tenants – for free.
$4,363/mo
Rent Zestimate®
Refinance and save
$18,039/mo
Est. payment
Refinancing to a lower rate could help reduce your monthly payments and save thousands over the life of the loan.
$18,039/mo
Est. payment
Explore your selling options
Work with a Zillow partner agent
Leverage their expertise and Zillow's premium Showcase listings to get your home seen by more buyers.
Get startedList with your own agent
Get your home in front of millions of buyers by listing it on Zillow.
Learn how to do itSell it yourself
Take full control of how buyers see your home on Zillow by listing For Sale by Owner (FSBO).
List your homeWhat's special
Serene lake viewsVaulted great roomCovered back porchesUpdated kitchenAmple counter spaceMultiple guest roomsDouble-decker dock
Zillow last checked:
Listing updated:
Listed by:
Marla Richardson 615-397-3403,
Parks Compass
Bought with:
Nonmls
Realtracs, Inc.
Source: RealTracs MLS as distributed by MLS GRID,MLS#: 2819000
Facts & features
Interior
Bedrooms & bathrooms
- Bedrooms: 3
- Bathrooms: 7
- Full bathrooms: 6
- 1/2 bathrooms: 1
- Main level bedrooms: 1
Bonus room
- Area: 646 Square Feet
- Dimensions: 34x19
Den
- Features: Separate
- Level: Separate
- Area: 165 Square Feet
- Dimensions: 15x11
Dining room
- Features: Combination
- Level: Combination
- Area: 208 Square Feet
- Dimensions: 16x13
Kitchen
- Features: Eat-in Kitchen
- Level: Eat-in Kitchen
- Area: 168 Square Feet
- Dimensions: 14x12
Living room
- Area: 437 Square Feet
- Dimensions: 23x19
Heating
- Central
Cooling
- Central Air
Appliances
- Included: Built-In Electric Oven, Double Oven, Cooktop, Electric Range, Dishwasher, Microwave, Refrigerator, Stainless Steel Appliance(s)
Features
- Flooring: Carpet, Wood, Tile
- Basement: Finished
- Has fireplace: No
Interior area
- Total structure area: 7,901
- Total interior livable area: 7,901 sqft
- Finished area above ground: 6,289
- Finished area below ground: 1,612
Property
Parking
- Total spaces: 3
- Parking features: Garage Faces Front
- Attached garage spaces: 3
Features
- Levels: Three Or More
- Stories: 3
- Patio & porch: Deck, Covered, Patio
- Exterior features: Dock
- Fencing: Back Yard
- Has view: Yes
- View description: Lake
- Has water view: Yes
- Water view: Lake
- Waterfront features: Lake Front, Year Round Access
Lot
- Size: 1.01 Acres
- Dimensions: 50 x 340.5 IRR
- Features: Sloped
Details
- Parcel number: 053J B 01000 000
- Special conditions: Standard
Construction
Type & style
- Home type: SingleFamily
- Architectural style: Traditional
- Property subtype: Single Family Residence, Residential
Materials
- Fiber Cement, Brick, Stone
- Roof: Asphalt
Condition
- New construction: No
- Year built: 2006
Utilities & green energy
- Sewer: Septic Tank
- Water: Public
- Utilities for property: Water Available
Community & HOA
Community
- Security: Security Gate, Smoke Detector(s)
- Subdivision: Hopkins Point Ph Ii
HOA
- Has HOA: No
Location
- Region: Winchester
Financial & listing details
- Price per square foot: $386/sqft
- Tax assessed value: $1,647,200
- Annual tax amount: $8,217
- Date on market: 4/16/2025
Price history
| Date | Event | Price |
|---|---|---|
| 6/30/2025 | Sold | $3,050,000-6.1%$386/sqft |
Source:  RealTracs MLS as distributed by MLS GRID #2819000 Report a problem RealTracs MLS as distributed by MLS GRID #2819000 Report a problem | ||
| 6/11/2025 | Pending sale | $3,249,000$411/sqft |
Source: RealTracs MLS as distributed by MLS GRID #2819000 Report a problem | ||
| 5/31/2025 | Contingent | $3,249,000$411/sqft |
Source: RealTracs MLS as distributed by MLS GRID #2819000 Report a problem | ||
| 5/20/2025 | Price change | $3,249,000-13.3%$411/sqft |
Source: RealTracs MLS as distributed by MLS GRID #2819000 Report a problem | ||
| 4/16/2025 | Listed for sale | $3,749,000+169.7%$474/sqft |
Source: RealTracs MLS as distributed by MLS GRID #2819000 Report a problem | ||
| 11/10/2020 | Sold | $1,390,000-7.3%$176/sqft |
Source: RealTracs MLS as distributed by MLS GRID #2166788 Report a problem | ||
| 7/6/2020 | Listed for sale | $1,500,000+7.9%$190/sqft |
Source: Lynch Rigsby Realty & Auction, LLC #2166788 Report a problem | ||
| 11/6/2017 | Listing removed | $1,390,000$176/sqft |
Source: Sam Hatfield Realty, Inc. #1819297 Report a problem | ||
| 4/19/2017 | Listed for sale | $1,390,000-18.2%$176/sqft |
Source: Sam Hatfield Realty, Inc. #1819297 Report a problem | ||
| 9/28/2016 | Listing removed | $1,700,000$215/sqft |
Source: Owner Report a problem | ||
| 6/30/2016 | Listed for sale | $1,700,000+13.7%$215/sqft |
Source: Owner Report a problem | ||
| 2/26/2016 | Listing removed | $1,495,000$189/sqft |
Source: 1st Choice Realtors #1570113 Report a problem | ||
| 8/7/2015 | Listed for sale | $1,495,000-14.6%$189/sqft |
Source: 1st Choice Realtor Report a problem | ||
| 2/26/2015 | Listing removed | $1,750,000$221/sqft |
Source: 1st Choice REALTOR #1570113 Report a problem | ||
| 8/26/2014 | Listed for sale | $1,750,000-12.5%$221/sqft |
Source: 1st Choice REALTOR #1570113 Report a problem | ||
| 3/4/2012 | Listing removed | $1,999,900$253/sqft |
Source: Exit Realty Bob Lamb & Associates #1286985 Report a problem | ||
| 7/1/2011 | Listed for sale | $1,999,900+233.3%$253/sqft |
Source: Exit Realty Bob Lamb & Associates #1286985 Report a problem | ||
| 4/19/2010 | Sold | $600,000+118.2%$76/sqft |
Source: Public Record Report a problem | ||
| 8/19/2005 | Sold | $275,000+189.5%$35/sqft |
Source: Public Record Report a problem | ||
| 1/24/1998 | Sold | $95,000$12/sqft |
Source: Public Record Report a problem | ||
Public tax history
| Year | Property taxes | Tax assessment |
|---|---|---|
| 2025 | $13,147 +60% | $658,880 +60% |
| 2024 | $8,217 | $411,800 |
| 2023 | $8,217 +6.4% | $411,800 |
| 2022 | $7,722 -1.3% | $411,800 +51.5% |
| 2021 | $7,827 | $271,900 |
| 2020 | $7,827 +12.4% | $271,900 |
| 2019 | $6,964 -4.2% | $271,900 |
| 2018 | $7,270 0% | $271,900 |
| 2017 | $7,270 +2.5% | $271,900 +2.5% |
| 2016 | $7,090 | $265,200 |
| 2015 | $7,090 0% | $265,200 0% |
| 2014 | $7,090 | $265,202 |
| 2013 | $7,090 | $265,202 |
| 2012 | -- | $265,202 |
| 2011 | -- | $265,202 -4.1% |
| 2010 | $6,821 +5.1% | $276,604 |
| 2009 | $6,489 -1.9% | $276,604 -1.9% |
| 2008 | $6,613 +4.4% | $281,854 |
| 2007 | $6,333 -23.3% | $281,854 |
| 2006 | $8,258 +622.7% | $281,854 +622.7% |
| 2005 | $1,143 | $39,000 |
| 2004 | $1,143 +10.2% | $39,000 |
| 2002 | $1,037 | $39,000 |
| 2001 | -- | $39,000 -47.3% |
| 2000 | -- | $74,000 |
Find assessor info on the county website
Neighborhood: 37398
Nearby homes
- $2,250,0003 bd5 ba6.6k sqft21 W Rockcrest Cir, Winchester, TN 37398Sold

- $--1.36 Acres0 Rockcrest Cir W LOT 52, Winchester, TN 37398Off Market
- $2,926,1004 bd5 ba7.6k sqft36 W Rockcrest Cir, Winchester, TN 37398Off Market

- $---- bd-- ba-- sqft0 Rocky Hollow Dr LOT 53, Winchester, TN 37398Off Market
- $1,710,5003 bd4 ba3k sqft0 Rocky Hollow Rd LOT 53, Winchester, TN 37398Sold
- $1,789,9743 bd3 ba2.5k sqft20 W Rockcrest Cir, Winchester, TN 37398Sold
- $1,710,500-- bd-- ba1.6k sqft151 Rocky Hollow Dr, Winchester, TN 37398Sold
- $1,397,0003 bd5 ba3.1k sqft15 E Rockcrest Cir, Winchester, TN 37398Off Market
Nearby schools
GreatSchools rating
- 7/10Broadview Elementary SchoolGrades: PK-5Distance: 2.3 mi
- 4/10North Middle SchoolGrades: 6-8Distance: 6.4 mi
- 4/10Franklin Co High SchoolGrades: 9-12Distance: 7.4 mi
Schools provided by the listing agent
- Elementary: Broadview Elementary
- Middle: South Middle School
- High: Franklin Co High School
Source: RealTracs MLS as distributed by MLS GRID. This data may not be complete. We recommend contacting the local school district to confirm school assignments for this home.
Get a cash offer in 3 minutes
Find out how much your home could sell for in as little as 3 minutes with a no-obligation cash offer.
Estimated market value
$3,041,100
Get a cash offer in 3 minutes
Find out how much your home could sell for in as little as 3 minutes with a no-obligation cash offer.
Estimated market value
$3,041,100
- Tennessee
- Franklin County
- Winchester
- 37398
- 51 W Rockcrest Cir
Nearby cities
Nearby zip codes
Other Winchester Topics
