Three bedroom mid-city townhouse with generous private outdoor space. Easy access to downtown Stamford. Turn key and move-in condition. Kitchen and baths are newly renovated. Newer sound proof windows done in 2023. Primary bedroom has a large walk-in-closet. Three parking spaces. Abundant attic space for storage with flooring and a large fan to control the temperature. Full size washer and dryer are on the main level. Gas heat and cooking. Two bonus rooms on the lower level leading to a walk-out fenced in patio area complete with water spigot. Lots of storage space in this unit. Owner pays $664/year for flood insurance. More photos coming! HIGHEST AND BEST DUE MONDAY AUGUST 4 AT 10AM.
Sold for $470,000
$470,000
51 West Washington Avenue #51, Stamford, CT 06902
3beds
1,864sqft
Condominium, Townhouse
Built in 1981
-- sqft lot
$499,000 Zestimate®
$252/sqft
$4,071 Estimated rent
Home value
$499,000
$449,000 - $554,000
$4,071/mo
Zestimate® history
Owner options
List your home for rent
$4,071/mo
Rent Zestimate®
Find your next renter with Zillow Rental Manager. Plus, with online applications, you can quickly screen prospective tenants – for free.
$4,071/mo
Rent Zestimate®
Refinance and save
$3,535/mo
Est. payment
Refinancing to a lower rate could help reduce your monthly payments and save thousands over the life of the loan.
$3,535/mo
Est. payment
Explore your selling options
Work with a Zillow partner agent
Leverage their expertise and Zillow's premium Showcase listings to get your home seen by more buyers.
Get startedList with your own agent
Get your home in front of millions of buyers by listing it on Zillow.
Learn how to do itSell it yourself
Take full control of how buyers see your home on Zillow by listing For Sale by Owner (FSBO).
List your homeWhat's special
Generous private outdoor spaceLots of storage spaceNewer sound proof windowsLarge walk-in-closetGas heat and cooking
Zillow last checked:
Listing updated:
Listed by:
Melodye C. Colucci (203)667-8077,
Coldwell Banker Realty 203-322-2300
Bought with:
Ignacio Navarro, RES.0817782
Keller Williams Realty
Co-Buyer Agent: Emiliano Navarro
Keller Williams Realty
Source: Smart MLS,MLS#: 24116030
Facts & features
Interior
Bedrooms & bathrooms
- Bedrooms: 3
- Bathrooms: 2
- Full bathrooms: 1
- 1/2 bathrooms: 1
Rooms
- Room types: Bonus Room
Primary bedroom
- Features: Ceiling Fan(s), Walk-In Closet(s), Hardwood Floor
- Level: Upper
Bedroom
- Features: Skylight, Ceiling Fan(s), Hardwood Floor
- Level: Upper
Bedroom
- Features: Hardwood Floor
- Level: Upper
Dining room
- Features: Hardwood Floor
- Level: Main
Family room
- Features: Tile Floor
- Level: Lower
Kitchen
- Features: Engineered Wood Floor
- Level: Main
Living room
- Features: Ceiling Fan(s), Hardwood Floor
- Level: Main
Rec play room
- Features: Tile Floor
- Level: Lower
Heating
- Forced Air, Gas In Street
Cooling
- Attic Fan, Ceiling Fan(s), Wall Unit(s)
Appliances
- Included: Gas Range, Microwave, Refrigerator, Washer, Dryer, Water Heater
- Laundry: Main Level
Features
- Basement: Full,Heated,Storage Space,Finished,Walk-Out Access,Liveable Space
- Attic: Floored,Pull Down Stairs
- Has fireplace: No
Interior area
- Total structure area: 1,864
- Total interior livable area: 1,864 sqft
- Finished area above ground: 1,239
- Finished area below ground: 625
Property
Parking
- Total spaces: 3
- Parking features: Off Street, Assigned
Features
- Stories: 3
- Patio & porch: Patio
- Has view: Yes
- View description: City
Lot
- Features: In Flood Zone
Details
- Parcel number: 342817
- Zoning: R5
Construction
Type & style
- Home type: Condo
- Architectural style: Townhouse
- Property subtype: Condominium, Townhouse
Materials
- Vinyl Siding
Condition
- New construction: No
- Year built: 1981
Utilities & green energy
- Sewer: Public Sewer
- Water: Public
Community & HOA
Community
- Features: Basketball Court, Bocci Court, Near Public Transport, Park
- Subdivision: Mid City
HOA
- Has HOA: Yes
- Services included: Trash, Water, Sewer, Insurance
- HOA fee: $300 monthly
Location
- Region: Stamford
Financial & listing details
- Price per square foot: $252/sqft
- Tax assessed value: $192,930
- Annual tax amount: $4,615
- Date on market: 8/1/2025
Price history
| Date | Event | Price |
|---|---|---|
| 9/30/2025 | Sold | $470,000+8%$252/sqft |
Source:  Smart MLS #24116030 Report a problem Smart MLS #24116030 Report a problem | ||
| 8/4/2025 | Pending sale | $435,000$233/sqft |
Source: Smart MLS #24116030 Report a problem | ||
| 8/1/2025 | Listed for sale | $435,000$233/sqft |
Source: Smart MLS #24116030 Report a problem | ||
Public tax history
Tax history is unavailable.
Neighborhood: Downtown
Nearby homes
- $435,4003 bd1 ba1.2k sqft55 W Washington Ave, Stamford, CT 06902Off Market
- $401,5003 bd1 ba1.2k sqft53 W Washington Ave, Stamford, CT 06902Off Market
- $432,2003 bd2 ba1.2k sqft47 W Washington Ave #4, Stamford, CT 06902Off Market

- $460,5004 bd2 ba1.2k sqft37 W Washington Ave, Stamford, CT 06902Off Market
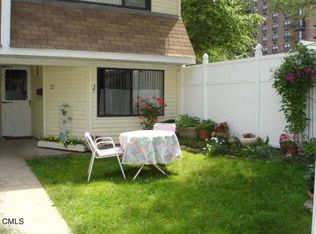
- $523,0003 bd2 ba1.2k sqft53 W Washington Ave #2, Stamford, CT 06902Off Market
- $443,2004 bd3 ba1.2k sqft51 W Washington Ave, Stamford, CT 06902Off Market
- $423,7003 bd1 ba1.2k sqft49 W Washington Ave #4, Stamford, CT 06902Off Market
- $401,5003 bd1 ba1.2k sqft47 W Washington Ave #5, Stamford, CT 06902Off Market
Nearby schools
GreatSchools rating
- 5/10Hart SchoolGrades: K-5Distance: 0.2 mi
- 4/10Cloonan SchoolGrades: 6-8Distance: 0.1 mi
- 3/10Westhill High SchoolGrades: 9-12Distance: 2.4 mi
Schools provided by the listing agent
- Elementary: Hart Magnet
- Middle: Rippowam
- High: Westhill
Source: Smart MLS. This data may not be complete. We recommend contacting the local school district to confirm school assignments for this home.


Get pre-qualified for a loan
At Zillow Home Loans, we can pre-qualify you in as little as 5 minutes with no impact to your credit score.An equal housing lender. NMLS #10287.
Sell for more on Zillow
Get a Zillow Showcase℠ listing at no additional cost and you could sell for .
$499,000
2% more
+$9,980
With Zillow Showcase(estimated)
$508,980
- Connecticut
- Fairfield County
- Stamford
- 06902
- Downtown
- 51 West Washington Avenue Unit 51
Nearby cities
Nearby neighborhoods
Nearby zip codes
Other Stamford Topics
