51 Wake Robin Way is a 3-story Asheville single-family home built in 1993, offering 3 bedrooms and 2 bathrooms across 2,585 square feet. The kitchen features white cabinetry, granite countertops, and stainless steel appliances including a gas range, dishwasher, and refrigerator. Multiple levels provide distinct living spaces including a main-level kitchen and dining area, a large deck accessible from sliding glass doors, and additional finished living space on the lower level. Two full bathrooms serve the home. The 2-car garage provides parking and storage, and the multi-level deck with wooded backyard views completes this distinctive mountain residence.. Included 100-Day Home Warranty with buyer activation. * Basement square feet showing in tax records as unfinished. Permit details unknown.
Active
$515,000
51 Wake Robin Way, Asheville, NC 28805
3beds
3,141sqft
Single Family Residence
Built in 1993
0.35 Acres Lot
$502,300 Zestimate®
$164/sqft
$-- HOA
What's special
Granite countertopsGas rangeStainless steel appliances
- 28 days |
- 1,580 |
- 123 |
Likely to sell faster than
Zillow last checked:
Listing updated:
Listed by:
Nakia Walker nakia.walker@opendoor.com,
Opendoor Brokerage LLC
Source: Canopy MLS as distributed by MLS GRID,MLS#: 4396887
Facts & features
Interior
Bedrooms & bathrooms
- Bedrooms: 3
- Bathrooms: 3
- Full bathrooms: 2
- 1/2 bathrooms: 1
- Main level bedrooms: 3
Primary bedroom
- Level: Main
Bedroom s
- Level: Main
Bedroom s
- Level: Main
Bathroom full
- Level: Main
Bathroom full
- Level: Main
Bathroom half
- Level: Basement
Bonus room
- Level: Main
Dining room
- Level: Main
Kitchen
- Level: Main
Laundry
- Level: Basement
Living room
- Level: Main
Heating
- Central, Natural Gas
Cooling
- Central Air
Appliances
- Included: Dishwasher, Gas Range
- Laundry: In Basement
Features
- Flooring: Carpet
- Basement: Full
- Fireplace features: Wood Burning
Interior area
- Total structure area: 2,587
- Total interior livable area: 3,141 sqft
- Finished area above ground: 2,587
- Finished area below ground: 554
Property
Parking
- Total spaces: 4
- Parking features: Driveway, Parking Space(s), Garage on Main Level
- Garage spaces: 2
- Uncovered spaces: 2
Features
- Levels: One
- Stories: 1
Lot
- Size: 0.35 Acres
Details
- Parcel number: 965849080700000
- Zoning: RM6
- Special conditions: Standard
Construction
Type & style
- Home type: SingleFamily
- Property subtype: Single Family Residence
Materials
- Brick Partial, Wood
- Roof: Composition
Condition
- New construction: No
- Year built: 1993
Utilities & green energy
- Sewer: Public Sewer
- Water: Public
Community & HOA
Community
- Subdivision: Springtime
Location
- Region: Asheville
Financial & listing details
- Price per square foot: $164/sqft
- Tax assessed value: $452,100
- Annual tax amount: $4,469
- Date on market: 6/24/2026
- Cumulative days on market: 29 days
- Listing terms: Cash,Conventional,FHA,VA Loan
- Road surface type: Concrete, Paved
Estimated market value
$502,300
$477,000 - $527,000
$3,716/mo
Price history
| Date | Event | Price |
|---|---|---|
| 6/24/2026 | Listed for sale | $515,000$164/sqft |
Source:  Canopy MLS as distributed by MLS GRID #4396887 Report a problem Canopy MLS as distributed by MLS GRID #4396887 Report a problem | ||
| 4/6/2026 | Sold | $515,000+3.2%$164/sqft |
Source: Public Record Report a problem | ||
| 11/28/2025 | Listing removed | $499,000$159/sqft |
Source: Canopy MLS as distributed by MLS GRID #4267705 Report a problem | ||
| 11/12/2025 | Price change | $499,000-5.7%$159/sqft |
Source: Canopy MLS as distributed by MLS GRID #4267705 Report a problem | ||
| 10/31/2025 | Listed for sale | $529,000$168/sqft |
Source: Canopy MLS as distributed by MLS GRID #4267705 Report a problem | ||
| 10/8/2025 | Listing removed | $529,000$168/sqft |
Source: Canopy MLS as distributed by MLS GRID #4267705 Report a problem | ||
| 8/7/2025 | Price change | $529,000-3.6%$168/sqft |
Source: Canopy MLS as distributed by MLS GRID #4267705 Report a problem | ||
| 6/23/2025 | Price change | $549,000-4.5%$175/sqft |
Source: Canopy MLS as distributed by MLS GRID #4267705 Report a problem | ||
| 6/5/2025 | Listed for sale | $575,000+74.2%$183/sqft |
Source: Canopy MLS as distributed by MLS GRID #4267705 Report a problem | ||
| 5/31/2016 | Sold | $330,000-2.9%$105/sqft |
Source: Canopy MLS as distributed by MLS GRID #3161554 Report a problem | ||
| 4/20/2016 | Pending sale | $340,000$108/sqft |
Source: Beverly-Hanks, Executive Park #3161554 Report a problem | ||
| 4/12/2016 | Price change | $340,000-2.9%$108/sqft |
Source: Beverly-Hanks, Executive Park #3161554 Report a problem | ||
| 3/31/2016 | Price change | $350,000-5.4%$111/sqft |
Source: Beverly-Hanks, Executive Park #3161554 Report a problem | ||
| 12/23/2009 | Listed for sale | $369,900$118/sqft |
Source: Dominion Enterprises #428442A Report a problem | ||
| 8/16/2009 | Listing removed | $369,900$118/sqft |
Source: Preferred Properties of Asheville #428442 Report a problem | ||
| 11/17/2008 | Listed for sale | $369,900+27.6%$118/sqft |
Source: Preferred Properties of Asheville #428442 Report a problem | ||
| 2/21/2007 | Sold | $290,000+62%$92/sqft |
Source: Public Record Report a problem | ||
| 1/2/2004 | Sold | $179,000+11.4%$57/sqft |
Source: Public Record Report a problem | ||
| 9/29/2003 | Sold | $160,650$51/sqft |
Source: Public Record Report a problem | ||
Public tax history
| Year | Property taxes | Tax assessment |
|---|---|---|
| 2025 | $4,469 +6.6% | $452,100 |
| 2024 | $4,191 +2.9% | $452,100 |
| 2023 | $4,073 +1.1% | $452,100 |
| 2022 | $4,028 | $452,100 |
| 2021 | $4,028 +35.4% | $452,100 +45.6% |
| 2020 | $2,975 | $310,600 |
| 2019 | $2,975 | $310,600 |
| 2018 | $2,975 | $310,600 +27% |
| 2017 | $2,975 -1% | $244,500 |
| 2016 | $3,006 +14% | $244,500 |
| 2015 | $2,638 +1.4% | $244,500 |
| 2014 | $2,601 | $244,500 |
| 2013 | -- | $244,500 +16.5% |
| 2012 | -- | $209,800 |
| 2011 | -- | $209,800 |
| 2010 | -- | $209,800 |
| 2009 | -- | $209,800 +0.1% |
| 2006 | -- | $209,500 +14.2% |
| 2005 | -- | $183,500 |
| 2002 | -- | $183,500 +9.4% |
| 2001 | -- | $167,800 |
Find assessor info on the county website
Monthly payment
Est. payment
Payment breakdown
Explore the cost of this home by adjusting the details. Changes won't be saved.Climate risks
Neighborhood: 28805
Nearby schools
GreatSchools rating
- 5/10Haw Creek ElementaryGrades: PK-5Distance: 0.8 mi
- 8/10A C Reynolds MiddleGrades: 6-8Distance: 4.1 mi
- 8/10A C Reynolds HighGrades: PK,9-12Distance: 4.1 mi
Schools provided by the listing agent
- Elementary: Haw Creek
- Middle: Reynolds
- High: C.A. Johnson
Source: Canopy MLS as distributed by MLS GRID. This data may not be complete. We recommend contacting the local school district to confirm school assignments for this home.
- $465,4003 bd2 ba988 sqft47 Wake Robin Way, Asheville, NC 28805Off Market
- $582,9003 bd2 ba1.3k sqft53 Wake Robin Way, Asheville, NC 28805Off Market
- $12,10010,018 Square Feet53 Wake Robin Way, Asheville, NC 28805Off Market
- $407,8003 bd2 ba1.2k sqft62 Wake Robin Way, Asheville, NC 28805Off Market
- $526,5003 bd3 ba1.8k sqft68 Wake Robin Way, Asheville, NC 28805Off Market
- $--10 Acres0 Wake Robin Way, Asheville, NC 28805Off Market
- $473,7003 bd3 ba-- sqft60 Wake Robin Way, Asheville, NC 28805Off Market
- $445,7003 bd3 ba1.8k sqft72 Wake Robin Way, Asheville, NC 28805Off Market
A local agent can set up tours, give advice and negotiate with sellers.
Similar homes
- $485,0003 bd3 ba1.9k sqft11 Ridgeland Ln, Asheville, NC 28805For Sale
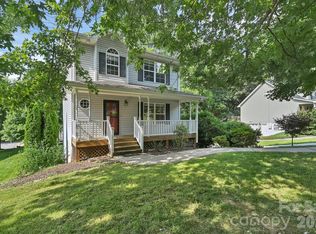
 MLS ID #4398361, Eric Grabois, Horizons Realty. Canopy MLS as distributed by MLS GRID
 - $480,0003 bd3 ba1.7k sqft1 Pickwick Rd, Asheville, NC 28803For Sale
 MLS ID #4383944, Leah Miller, Town and Mountain Realty. Canopy MLS as distributed by MLS GRID
 - $560,0003 bd3 ba1.8k sqft109 Lovers Loop Rd, Asheville, NC 28803For Sale
 MLS ID #4380982, Alyssa Augustine, Mosaic Community Lifestyle Realty. Canopy MLS as distributed by MLS GRID
 - $455,0004 bd3 ba2.3k sqft63 Independence Blvd, Asheville, NC 28805For Sale
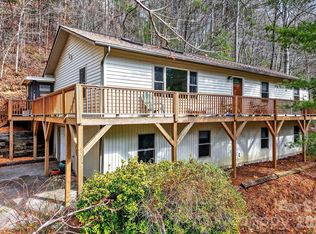 MLS ID #4347392, Jody Flemming, Sarver Realty Group, LLC. Canopy MLS as distributed by MLS GRID
 - $450,0004 bd3 ba1.8k sqft50 Ridgeland Ln, Asheville, NC 28805For SaleMLS ID #4399643, Natalie Armstrong, Coldwell Banker Boyd & Hassell. Canopy MLS as distributed by MLS GRID
- $460,0004 bd2 ba1.8k sqft1 Beaverdam Knoll Rd, Asheville, NC 28804For SaleMLS ID #4382855, Jay Grimmett, MACKEY REALTY LLC - AVL. Canopy MLS as distributed by MLS GRID
- $634,0003 bd4 ba2.3k sqft125 Buffalo Trl, Asheville, NC 28805For SaleMLS ID #4332345, Lynn Hathcock, Premier Sotheby’s International Realty. Canopy MLS as distributed by MLS GRID
- $470,0003 bd2 ba1.5k sqft88 Skyview Ter, Asheville, NC 28806For SaleMLS ID #4397034, Chris Fundanish, Howard Hanna Beverly-Hanks Asheville-North. Canopy MLS as distributed by MLS GRID
- $525,0003 bd3 ba1.7k sqft763 Bee Tree Rd, Swannanoa, NC 28778For SaleMLS ID #4387747, Emily Bartlett, Emily Bartlett Real Estate. Canopy MLS as distributed by MLS GRID
- $550,0003 bd3 ba2k sqft10 Woodmont Dr, Asheville, NC 28806For SaleMLS ID #4361512, Matt Tavener, Keller Williams Professionals. Canopy MLS as distributed by MLS GRID
- $550,0004 bd3 ba3.1k sqft207 Christina Ct, Asheville, NC 28806For SaleMLS ID #4330846, Cate Scales, COMPASS. Canopy MLS as distributed by MLS GRID
- $569,9003 bd3 ba1.7k sqft31 Surrey Run, Asheville, NC 28803For SaleMLS ID #4387615, Melissa Rulli, Coldwell Banker Advantage. Canopy MLS as distributed by MLS GRID
- $565,0003 bd2 ba1.5k sqft155 Old Starnes Cove Rd, Asheville, NC 28806For SaleMLS ID #4376505, Chase Brugh, Mountains to Sea Realty LLC. Canopy MLS as distributed by MLS GRID
- $529,0003 bd2 ba1.7k sqft337 Woody Ln, Asheville, NC 28804For SaleMLS ID #4389693, Kelsey Varga, COMPASS. Canopy MLS as distributed by MLS GRID
- $590,0003 bd2 ba2.3k sqft24 Warwick Pl, Asheville, NC 28804For SaleMLS ID #4379337, Lauren Eaddy, Patton Allen Real Estate LLC. Canopy MLS as distributed by MLS GRID
- $465,0003 bd2 ba1.9k sqft37 Wilmington St, Asheville, NC 28806For SaleMLS ID #4395314, Sean Sakatos, Patton Allen Real Estate LLC. Canopy MLS as distributed by MLS GRID
- $475,0002 bd3 ba1.8k sqft147 Elkwood Ave, Asheville, NC 28804For SaleMLS ID #4366440, Martin Luna, EXP Realty LLC. Canopy MLS as distributed by MLS GRID
- $535,0003 bd2 ba1.9k sqft329 Dix Creek 2 Rd, Leicester, NC 28748For SaleMLS ID #4398549, Timothy Reid Johnson, Tryon Horse & Home LLC. Canopy MLS as distributed by MLS GRID
- $495,0003 bd3 ba2.1k sqft51 Jericho Ridge Rd, Fletcher, NC 28732For SaleMLS ID #4397516, Carolyn Widener, Coldwell Banker Advantage. Canopy MLS as distributed by MLS GRID
- $550,0005 bd3 ba2.3k sqft26 Elkmont Dr, Asheville, NC 28804For SaleMLS ID #4386925, Zach Penland, NextHome Partners. Canopy MLS as distributed by MLS GRID
