In the heart of TriBeCa’s Art Scene, 51 Walker St is the perfect modern example of the surrounding historic architecture. Designed by the renowned firm CetraRuddy, the discreet residences of this boutique condominium transmute the layout and features of traditional lofts into expansive, serene homes in the city’s most sought-after neighborhood.
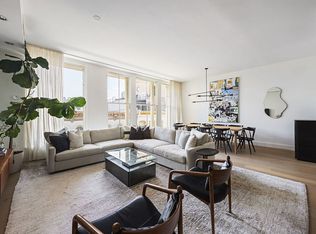
Loft 4B impresses upon entry — via a private keyed elevator — into a living room with exceptional dimensions, floor-to-ceiling windows, and high ceilings. The open plan also highlights the beautiful new oak floors and a superbly appointed kitchen. The design elements of the room come together to create a space that is perfect both for entertaining friends and for solitary enjoyment.
The Poliform kitchen features matte black stone countertops, abundant stainless steel cabinetry, and a full set of Miele and Subzero appliances.
The gallery that connects the great room to the bedrooms features a chic powder room, laundry facilities, and additional closets and expanses of art walls.
The south-facing bedrooms enjoy exquisite daylight.
The primary suite is a dream retreat, complete with its own private balcony, a long hallway lined with custom closets, and a spa-like lime-stone bathroom featuring a soaking tub and a steam shower. The second bedroom can also easily fit a king-size bed.
The loft is otherwise equipped with zoned Central Air, zoned lighting, and wiring for sound system.
Unique in the building, Loft 4B includes a deeded storage room in addition to the storage lockers all other units enjoy.
51 Walker St offers virtual doorman system, a bike storage room, a comprehensive gym, and a dedicated superintendent. The building is conveniently located moments from the Hudson River Park, all public transportation, restaurants, entertainments, parking, and other neighborhood amenities — and in close proximity to SoHo and the spectacular, evolving Lower Manhattan.
Sold
$3,300,000
51 Walker St APT 4B, New York, NY 10013
2beds
1,642sqft
Condominium
Built in 2005
-- sqft lot
$3,300,800 Zestimate®
$2,010/sqft
$-- Estimated rent
Home value
$3,300,800
$2.94M - $3.70M
Not available
Zestimate® history
Owner options
List your home for rent
Find your next renter with Zillow Rental Manager. Plus, with online applications, you can quickly screen prospective tenants – for free.
Refinance and save
$17,678/mo
Est. payment
Refinancing to a lower rate could help reduce your monthly payments and save thousands over the life of the loan.
$17,678/mo
Est. payment
Explore your selling options
Work with a Zillow partner agent
Leverage their expertise and Zillow's premium Showcase listings to get your home seen by more buyers.
Get startedList with your own agent
Get your home in front of millions of buyers by listing it on Zillow.
Learn how to do itSell it yourself
Take full control of how buyers see your home on Zillow by listing For Sale by Owner (FSBO).
List your homeWhat's special
Floor-to-ceiling windowsExquisite daylightZoned central airDeeded storage roomLaundry facilitiesHigh ceilingsPrivate keyed elevator
Zillow last checked:
Listing updated:
Listed by:
Sarir Sarkesh,
Compass
Source: StreetEasy,MLS#: S1741826
Facts & features
Interior
Bedrooms & bathrooms
- Bedrooms: 2
- Bathrooms: 3
- Full bathrooms: 2
- 1/2 bathrooms: 1
Rooms
- Room types: Bike Room
Cooling
- Central Air
Appliances
- Included: Dishwasher, Washer/Dryer
Features
- Flooring: Hardwood
Interior area
- Total structure area: 1,642
- Total interior livable area: 1,642 sqft
Property
Features
- Patio & porch: Other
- Exterior features: Balcony
- Has view: Yes
- View description: City
Details
- Parcel number: 001931706
- Special conditions: Resale
Construction
Type & style
- Home type: Condo
- Property subtype: Condominium
Condition
- Year built: 2005
Community & HOA
Community
- Features: Doorman, Virtual Doorman
- Security: Doorman, Virtual Doorman
- Subdivision: Tribeca
HOA
- Has HOA: Yes
- Amenities included: Fitness Center, Elevator(s)
- Services included: Maintenance
- HOA fee: $1,252 monthly
Location
- Region: New York
Financial & listing details
- Price per square foot: $2,010/sqft
- Tax assessed value: $608,207
- Annual tax amount: $26,028
- Date on market: 10/28/2024
Price history
| Date | Event | Price |
|---|---|---|
| 2/21/2025 | Sold | $3,300,000-4.3%$2,010/sqft |
Source: Public Record Report a problem | ||
| 1/3/2025 | Contingent | $3,450,000$2,101/sqft |
Source: StreetEasy #S1741826 Report a problem | ||
| 10/28/2024 | Listed for sale | $3,450,000+19%$2,101/sqft |
Source: StreetEasy #1741826 Report a problem | ||
| 6/29/2020 | Sold | $2,900,000-3.2%$1,766/sqft |
Source: Public Record Report a problem | ||
| 2/13/2020 | Pending sale | $2,995,000$1,824/sqft |
Source: Triplemint #1861625 Report a problem | ||
| 1/21/2020 | Price change | $2,995,000-6.4%$1,824/sqft |
Source: Triplemint #1861625 Report a problem | ||
| 12/5/2019 | Listed for sale | $3,200,000+37.6%$1,949/sqft |
Source: Triplemint #1861625 Report a problem | ||
| 5/5/2008 | Sold | $2,325,000+95.5%$1,416/sqft |
Source: Public Record Report a problem | ||
| 12/30/2006 | Sold | $1,189,062$724/sqft |
Source: Public Record Report a problem | ||
Public tax history
| Year | Property taxes | Tax assessment |
|---|---|---|
| 2025 | $31,920 +1.2% | $273,694 +0.8% |
| 2024 | $31,545 +3.5% | $271,427 +6.8% |
| 2023 | $30,492 | $254,204 +4.2% |
| 2022 | -- | $243,994 +4.5% |
| 2021 | -- | $233,497 -9.7% |
| 2020 | -- | $258,497 +2.3% |
| 2019 | $28,782 +5.6% | $252,677 +3.6% |
| 2018 | $27,246 +7.6% | $243,850 +8.2% |
| 2017 | $25,317 +29.5% | $225,267 |
| 2016 | $19,556 | $225,267 +5.4% |
| 2015 | $19,556 +166.3% | $213,649 -3.4% |
| 2014 | $7,343 | $221,068 +39.1% |
| 2013 | -- | $158,901 -1.2% |
| 2012 | -- | $160,785 -11.8% |
| 2011 | -- | $182,399 +8.5% |
| 2010 | -- | $168,181 -34.5% |
| 2009 | -- | $256,829 |
Find assessor info on the county website
Neighborhood: Tribeca
Nearby homes
- $4,350,0003 bd3 ba2k sqft51 Walker St APT 3B, New York, NY 10013Sold

- $5,964,3003 bd4 ba3.2k sqft51 Walker St APT 1A, New York, NY 10013Off Market

- $3,250,0002 bd3 ba1.6k sqft51 Walker St APT 8B, New York, NY 10013Sold
- $2,697,6002 bd3 ba1.6k sqft51 Walker St APT 6B, New York, NY 10013Off Market

- $3,200,4002 bd3 ba1.6k sqft51 Walker St APT 5B, New York, NY 10013Off Market
- $3,048,7002 bd3 ba1.6k sqft51 Walker St APT 7B, New York, NY 10013Off Market
- $2,926,2002 bd2 ba1.5k sqft51 Walker St APT 4A, New York, NY 10013Off Market
- $2,875,0002 bd2 ba1.5k sqft51 Walker St APT 6A, New York, NY 10013Sold
- $3,149,9002 bd2 ba1.5k sqft51 Walker St APT 8A, New York, NY 10013Off Market
Nearby schools
GreatSchools rating
- 9/10Spruce Street SchoolGrades: PK-8Distance: 0.6 mi
- 4/10Chelsea Career And Technical Education High SchoolGrades: 9-12Distance: 0.4 mi
- 8/10Jhs 104 Simon BaruchGrades: 6-8Distance: 1.7 mi
