Welcome to 51 Walnut Ave in East Hampton, CT! This charming 3-bedroom, 2-bathroom raised ranch offers 1,607 square feet of turnkey living space beautifully situated on over half an acre. The light-filled interior boasts extensive updates, including fresh flooring and carpet throughout (2026), brand-new kitchen appliances (2026), a completely renovated primary bath (2026), and a tastefully redone main-level full bath (2026). Major mechanical and structural highlights feature a new insulated double-wall oil tank (2026), central air conditioning for year-round comfort, and an asphalt shingle roof installed in 2020. Outdoors, enjoy seamless entertaining or peaceful relaxation on the private deck right off the kitchen, which overlooks a large, level backyard with endless space for recreation. Move right in and experience effortless living with all major improvements already completed for you!
Under contract
$379,000
51 Walnut Avenue, East Hampton, CT 06424
3beds
1,607sqft
Single Family Residence
Built in 1973
0.58 Acres Lot
$-- Zestimate®
$236/sqft
$-- HOA
What's special
Light-filled interiorCompletely renovated primary bathBrand-new kitchen appliances
- 28 days
- 857
- 85
Zillow last checked:
Listing updated:
Listed by:
THE SUSAN SANTORO TEAM,
Eric Ryalls (203)682-5676,
William Pitt Sotheby's Int'l 203-453-2533,
Co-Listing Agent: Susan Santoro 203-605-5297,
William Pitt Sotheby's Int'l
Source: Smart MLS,MLS#: 24204715
Facts & features
Interior
Bedrooms & bathrooms
- Bedrooms: 3
- Bathrooms: 2
- Full bathrooms: 2
Rooms
- Room types: Laundry
Primary bedroom
- Features: Remodeled
- Level: Main
- Area: 182.71 Square Feet
- Dimensions: 12.1 x 15.1
Bedroom
- Features: Remodeled
- Level: Main
- Area: 100.98 Square Feet
- Dimensions: 9.9 x 10.2
Bedroom
- Features: Remodeled
- Level: Main
- Area: 154.02 Square Feet
- Dimensions: 10.2 x 15.1
Dining room
- Features: Remodeled
- Level: Main
- Area: 111.55 Square Feet
- Dimensions: 9.7 x 11.5
Living room
- Features: Remodeled
- Level: Main
- Area: 238.46 Square Feet
- Dimensions: 16.9 x 14.11
Heating
- Hot Water, Oil
Cooling
- Central Air
Appliances
- Included: Oven/Range, Refrigerator, Dishwasher, Washer, Dryer, Water Heater
Features
- Basement: Full,Partially Finished
- Attic: Pull Down Stairs
- Number of fireplaces: 1
Interior area
- Total structure area: 1,607
- Total interior livable area: 1,607 sqft
- Finished area above ground: 1,294
- Finished area below ground: 313
Property
Parking
- Total spaces: 2
- Parking features: Attached
- Attached garage spaces: 2
Lot
- Size: 0.58 Acres
- Features: Level, Cleared, Open Lot
Details
- Parcel number: 982060
- Zoning: R-1S
Construction
Type & style
- Home type: SingleFamily
- Architectural style: Ranch
- Property subtype: Single Family Residence
Materials
- Aluminum Siding
- Foundation: Concrete Perimeter, Raised
- Roof: Asphalt
Condition
- New construction: No
- Year built: 1973
Utilities & green energy
- Sewer: Public Sewer
- Water: Well
Community & HOA
HOA
- Has HOA: No
Location
- Region: East Hampton
Financial & listing details
- Price per square foot: $236/sqft
- Tax assessed value: $212,590
- Annual tax amount: $5,908
- Date on market: 9/5/2026
Estimated market value
Not available
Estimated sales range
Not available
Not available
Price history
| Date | Event | Price |
|---|---|---|
| 9/23/2026 | Pending sale | $379,000$236/sqft |
Source:  Smart MLS #24204715 Report a problem Smart MLS #24204715 Report a problem | ||
| 9/5/2026 | Listed for sale | $379,000+76.3%$236/sqft |
Source: Smart MLS #24204715 Report a problem | ||
| 8/13/2003 | Sold | $215,000$134/sqft |
Source: Smart MLS #G318384 Report a problem | ||
Public tax history
| Year | Property taxes | Tax assessment |
|---|---|---|
| 2025 | $5,476 +4.4% | $137,900 |
| 2024 | $5,246 +5.5% | $137,900 |
| 2023 | $4,973 +4% | $137,900 |
| 2022 | $4,780 +0.4% | $137,900 |
| 2021 | $4,762 +3.8% | $137,900 -0.3% |
| 2020 | $4,586 +0.2% | $138,370 +0.2% |
| 2019 | $4,576 +5.8% | $138,080 |
| 2018 | $4,325 | $138,080 |
| 2017 | $4,325 +6.4% | $138,080 |
| 2016 | $4,065 | $138,080 |
Find assessor info on the county website
Monthly payment
Est. payment
Payment breakdown
Explore the cost of this home by adjusting the details. Changes won't be saved.Climate risks
Neighborhood: 06424
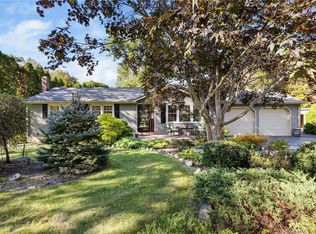
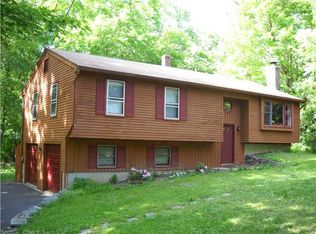

Similar homes
- $389,9003 bd2 ba1.3k sqft27 Bevin Boulevard, East Hampton, CT 06424For Sale

 MLS ID #24193272, Tracy L. Molloy, Coldwell Banker Realty. Smart MLS
 - $399,9953 bd2 ba1.3k sqft165 Colchester Avenue, East Hampton, CT 06424For Sale
 MLS ID #24192346, Polly S. Carilli, William Raveis Real Estate. Smart MLS
 - $349,9003 bd2 ba1.5k sqft23-R Partridge Lane, Durham, CT 06422For Sale
 MLS ID #24210040, Michelle Mazzotta, eXp Realty. Smart MLS
 - $529,9003 bd2 ba2.2k sqft10 Staeth Road, East Hampton, CT 06424For Sale
 MLS ID #24207807, Adrian Scarpa, Marino Realty LLC. Smart MLS
 - $359,9993 bd2 ba1.2k sqft203 Fairlane Drive, Wethersfield, CT 06109For SaleMLS ID #24210935, John T. Maier, Maier Real Estate. Smart MLS
- $425,0003 bd3 ba1.4k sqft1137 Ridgewood Road, Middletown, CT 06457For SaleMLS ID #24210626, Gina M. Lavery, Coldwell Banker Realty. Smart MLS
- $399,9003 bd3 ba2.2k sqft80 Ash Brook Drive, Coventry, CT 06238For SaleMLS ID #24211149, Lisa C. Gordon, Coldwell Banker Realty. Smart MLS
- $399,0003 bd2 ba1.5k sqft51 Watrous Road, Bolton, CT 06043For SaleMLS ID #24195758, Crystal M. Gebhardt Coogan, Coldwell Banker Realty. Smart MLS
- $389,9003 bd2 ba1.6k sqft81 Warren Avenue, Vernon, CT 06066For SaleMLS ID #24202950, Amber L. Alcazar, Coldwell Banker Realty. Smart MLS
- $379,9003 bd2 ba2k sqft64 Broadway Street, Colchester, CT 06415For SaleMLS ID #24193861, Sherry Borgeson, Berkshire Hathaway NE Prop.. Smart MLS
- $375,0003 bd3 ba1.6k sqft515 Gracey Avenue, Meriden, CT 06451For SaleMLS ID #24207082, Jimmy Edwards, Redfin Corporation. Smart MLS
- $369,9003 bd2 ba2.2k sqft38 Sparrowbush Road, East Hartford, CT 06108For SaleMLS ID #24207642, Kristen E. Gonet, Berkshire Hathaway NE Prop.. Smart MLS
- $449,0003 bd2 ba1.7k sqft65 Highland Avenue, Middletown, CT 06457For SaleMLS ID #24209628, Patrick R. Combs, Dan Combs Real Estate. Smart MLS
- $355,9003 bd1 ba1.8k sqft49 Doubleday Road, Columbia, CT 06237For SaleMLS ID #24205486, Mary A. Parker, Berkshire Hathaway NE Prop.. Smart MLS
- $379,9002 bd1 ba1.1k sqft142 Crystal Lake Road, Middletown, CT 06457For SaleMLS ID #24207901, Jessica Fedorich, Stone Crest Realty LLC. Smart MLS
- $389,9004 bd2 ba1.2k sqft143 Federal Street, West Hartford, CT 06110For SaleMLS ID #24211246, Ashley Paige Pushee, eXp Realty. Smart MLS
- $450,0004 bd3 ba1.2k sqft400 Hayes Road, Rocky Hill, CT 06067For SaleMLS ID #24210472, Joe Finnegan, Finnegan Realtors LLC. Smart MLS
- $474,9003 bd2 ba2.1k sqftLaurel Ridge, East Hampton, CT 06424For SaleMLS ID #24202086, Carl J. Guild, Carl Guild & Associates. Smart MLS
- $399,9003 bd2 ba1.6k sqft460 Main Street, Newington, CT 06111For SaleMLS ID #24210415, Dawn M. Gagliardi, Serhant Connecticut, LLC. Smart MLS
- $389,9003 bd3 ba1.3k sqft557 South Main Street, West Hartford, CT 06110For SaleMLS ID #24207693, Maraly Maldonado, RE/MAX One. Smart MLS
