Skip main navigation
Off market
Street View
  • $1,225,100

    51 Walsh Ave, Stoneham, MA 02180

    4beds
    3,042sqft
    SingleFamily
    Built in 1997
    10,018 Square Feet Lot
    $1,225,100 Zestimate®
    $403/sqft
    $5,458 Estimated rent

    Home value

    $1,225,100

    $1.16M - $1.29M

    $5,458/mo

    Zestimate® history
    Loading
    Loading...

    Owner options

    List your home for rent

    $5,458/mo

    Rent Zestimate®

    Find your next renter with Zillow Rental Manager. Plus, with online applications, you can quickly screen prospective tenants – for free.

    Learn more

    $5,458/mo

    Rent Zestimate®

    Refinance and save

    $6,210/mo

    Est. payment

    Refinancing to a lower rate could help reduce your monthly payments and save thousands over the life of the loan.

    See today's rates

    $6,210/mo

    Est. payment

    Explore your selling options

    Work with a Zillow partner agent

    Leverage their expertise and Zillow's premium Showcase listings to get your home seen by more buyers.

    Get started

    List with your own agent

    Get your home in front of millions of buyers by listing it on Zillow.

    Learn how to do it

    Sell it yourself

    Take full control of how buyers see your home on Zillow by listing For Sale by Owner (FSBO).

    List your home

    What's special

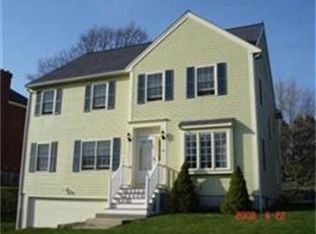
    Amazing quality masonry craftsmanship in this all brick, hip roof, colonial located at the end of the cul-de-sac. 2 X 6 construction. 2 zone central air conditioning. 2 story foyer. Andersen insulated windows. Large eat in kitchen with center island, granite counters, cherry cabinets & recessed lights. Oak hardwood & ceramic tile floors. Marble fireplace, hearth and mantle. Master bedroom with walk in closet and full bath with jetted Jacuzzi tub and dual sinks. Three levels of living space. 1st floor laundry room. 2 car garage under with automatic doors. Natural gas fueled Burnham heating system with HTP stainless steel indirect lifetime warranty hot water heater (2014). Pull down attic with plywood flooring for additional storage. Enjoy the outdoors on the large masonry patio overlooking multiple gardens, stonework and tiered beds. Near Stoneham High School, Recreation Park and Melrose Highlands commuter rail station, shops and eateries. Short 10 min. drive to Oak Grove orange line.

    This property is not currently displayed as for sale or rent on Zillow. This may be different from what's on other websites or public sources.
    Facts & features

    Interior

    Bedrooms & bathrooms
    • Bedrooms: 4
    • Bathrooms: 3
    • Full bathrooms: 2
    • 1/2 bathrooms: 1
    Heating
    • Baseboard, Gas
    Cooling
    • Central
    Appliances
    • Included: Range / Oven, Refrigerator
    Features
    • French Doors
    • Flooring: Tile, Concrete, Hardwood
    • Basement: Partially finished
    • Has fireplace: Yes
    Interior area
    • Total interior livable area: 3,042 sqft

    Property

    Parking
    • Parking features: Garage - Attached
    Features
    • Exterior features: Stone, Brick
    Lot
    • Size: 10,018 Square Feet
    Details
    • Parcel number: STONM02B000L373

    Construction

    Type & style
    • Home type: SingleFamily
    • Architectural style: Colonial
    Materials
    • Frame
    • Roof: Asphalt
    Condition
    • Year built: 1997

    Community & HOA

    Location
    • Region: Stoneham

    Financial & listing details

    • Price per square foot: $403/sqft
    • Tax assessed value: $1,015,100
    • Annual tax amount: $10,384

    Price history

    DateEventPrice
    11/27/2019Sold$798,000-0.2%$262/sqft
    Source: Public Record Report a problem
    10/23/2019Price change$799,900-3.6%$263/sqft
    Source: Joe Bean Real Estate #72508781 Report a problem
    10/10/2019Listed for sale$829,900$273/sqft
    Source: Joe Bean Real Estate #72508781 Report a problem
    10/10/2019Pending sale$829,900$273/sqft
    Source: Joe Bean Real Estate #72508781 Report a problem
    9/5/2019Listed for sale$829,900$273/sqft
    Source: Joe Bean Real Estate #72508781 Report a problem
    9/5/2019Pending sale$829,900$273/sqft
    Source: Joe Bean Real Estate #72508781 Report a problem
    5/30/2019Listed for sale$829,900+686.6%$273/sqft
    Source: Joe Bean Real Estate #72508781 Report a problem
    1/24/1996Sold$105,500$35/sqft
    Source: Public Record Report a problem

    Public tax history

    YearProperty taxesTax assessment
    2025$10,384 +4.4%$1,015,100 +8.1%
    2024$9,948 +2.7%$939,400 +7.7%
    2023$9,684 +13.4%$872,400 +6.3%
    2022$8,543 -0.6%$820,700 +3.3%
    2021$8,594 -4.1%$794,300 -4.3%
    2020$8,959 +2.9%$830,300 +7%
    2019$8,708 +1.1%$776,100 +5.5%
    2018$8,612 -0.5%$735,400 +5.3%
    2017$8,651 +1.7%$698,200 +4.2%
    2016$8,509 +0.1%$670,000 +2.2%
    2015$8,498 -1%$655,700 +3%
    2014$8,588 +6.2%$636,600 +2.8%
    2013$8,087 +3.6%$619,200
    2012$7,808 +4.3%$619,200 +1%
    2011$7,487 +2%$613,200 -4%
    2010$7,340 +4.5%$638,800 -1.1%
    2009$7,026 +4.3%$645,800 -2.3%
    2008$6,737 +2%$661,100 -2.5%
    2007$6,604 +0.7%$678,000
    2006$6,556 +5.8%$678,000 +14.4%
    2005$6,197 +0%$592,400 +16.3%
    2004$6,196 +3.9%$509,500
    2003$5,961 -16.1%$509,500 +45.3%
    2002$7,102 +39.6%$350,600 +0%
    2000$5,086 -2.5%$350,500 +13.9%
    1999$5,214 $307,600
    Find assessor info on the county website

    Neighborhood: 02180

    Nearby schools

    GreatSchools rating
    Schools provided by the listing agent
    • High: SHS

    Source: The MLS. This data may not be complete. We recommend contacting the local school district to confirm school assignments for this home.

    Get a cash offer in 3 minutes
    Find out how much your home could sell for in as little as 3 minutes with a no-obligation cash offer.
    Estimated market value
    $1,225,100
    Get a cash offer in 3 minutes
    Find out how much your home could sell for in as little as 3 minutes with a no-obligation cash offer.
    Estimated market value
    $1,225,100