Welcome to 51 Warren Ave beautifully located just outside Malden center! Easy walk to the bus station, train station, numerous restaurants, shopping, entertainment, and pubic parks. This home has wonderful curb appeal with a garden area surrounded by a classic white fence. The driveway is large enough for about 3 cars and 1 additional car in the garage. The backyard is cozy yet private making it ideal to bbq or just hangout during these lovely summer evenings. Inside you'll find the updated kitchen that opens up to the dining and living area. Beyond the kitchen is a bedroom, 1/2 bath, and a back door leading out to the garage/backyard area. Upstairs you'll find 3 more bedrooms, a storage area, and two full baths. The spacious main bedroom includes a private bath. Down in the basement is the laundry room, 2 year old tankless water system, 2 year old heating system, an additional room, and space for a mancave/play area/storage area/office area.
Sold for $640,000
$640,000
51 Warren Ave, Malden, MA 02148
4beds
1,334sqft
Single Family Residence
Built in 1935
3,158 Square Feet Lot
$728,900 Zestimate®
$480/sqft
$3,549 Estimated rent
Home value
$728,900
$685,000 - $780,000
$3,549/mo
Zestimate® history
Owner options
List your home for rent
$3,549/mo
Rent Zestimate®
Find your next renter with Zillow Rental Manager. Plus, with online applications, you can quickly screen prospective tenants – for free.
$3,549/mo
Rent Zestimate®
Refinance and save
$4,177/mo
Est. payment
Refinancing to a lower rate could help reduce your monthly payments and save thousands over the life of the loan.
$4,177/mo
Est. payment
Explore your selling options
Work with a Zillow partner agent
Leverage their expertise and Zillow's premium Showcase listings to get your home seen by more buyers.
Get startedList with your own agent
Get your home in front of millions of buyers by listing it on Zillow.
Learn how to do itSell it yourself
Take full control of how buyers see your home on Zillow by listing For Sale by Owner (FSBO).
List your homeWhat's special
Laundry roomNumerous restaurantsGarden areaHeating systemClassic white fenceTrain stationUpdated kitchen
Zillow last checked:
Listing updated:
Listed by:
Frederick Dodd 508-733-1313,
Cameron Real Estate Group 781-486-3180
Bought with:
Jared Venezia
Cameron Prestige, LLC
Source: MLS PIN,MLS#: 73138420
Facts & features
Interior
Bedrooms & bathrooms
- Bedrooms: 4
- Bathrooms: 3
- Full bathrooms: 2
- 1/2 bathrooms: 1
Primary bedroom
- Level: Second
Bedroom 2
- Level: Second
Bedroom 3
- Level: Second
Bedroom 4
- Level: First
Primary bathroom
- Features: Yes
Dining room
- Level: First
Kitchen
- Level: First
Living room
- Level: First
Heating
- Baseboard, Natural Gas
Cooling
- Window Unit(s)
Appliances
- Included: Tankless Water Heater, Range, Dishwasher, Microwave, Refrigerator, Washer, Dryer, Plumbed For Ice Maker
- Laundry: Washer Hookup
Features
- Bonus Room
- Flooring: Tile, Hardwood
- Basement: Full,Finished,Walk-Out Access,Interior Entry
- Has fireplace: No
Interior area
- Total structure area: 1,334
- Total interior livable area: 1,334 sqft
Property
Parking
- Total spaces: 4
- Parking features: Detached, Storage, Garage Faces Side, Paved Drive, Off Street, Driveway, Paved
- Garage spaces: 1
- Uncovered spaces: 3
Features
- Patio & porch: Patio
- Exterior features: Patio, Rain Gutters, Fenced Yard, City View(s)
- Fencing: Fenced/Enclosed,Fenced
- Has view: Yes
- View description: City View(s), City
Lot
- Size: 3,158 Square Feet
- Features: Level
Details
- Parcel number: M:085 B:413 L:312,596840
- Zoning: ResA
Construction
Type & style
- Home type: SingleFamily
- Architectural style: Victorian
- Property subtype: Single Family Residence
Materials
- Frame
- Foundation: Concrete Perimeter, Block
- Roof: Shingle
Condition
- Year built: 1935
Utilities & green energy
- Sewer: Public Sewer
- Water: Public
- Utilities for property: for Gas Range, for Gas Oven, Washer Hookup, Icemaker Connection
Community & HOA
Community
- Features: Public Transportation, Shopping, Pool, Park, Laundromat, Highway Access, House of Worship, Private School, Public School, T-Station, Sidewalks
HOA
- Has HOA: No
Location
- Region: Malden
Financial & listing details
- Price per square foot: $480/sqft
- Tax assessed value: $483,600
- Annual tax amount: $5,895
- Date on market: 1/4/2026
- Listing terms: Contract
- Road surface type: Paved
Price history
| Date | Event | Price |
|---|---|---|
| 10/20/2023 | Sold | $640,000+6.8%$480/sqft |
Source: MLS PIN #73138420 Report a problem | ||
| 7/27/2023 | Contingent | $599,000$449/sqft |
Source: MLS PIN #73138420 Report a problem | ||
| 7/19/2023 | Listed for sale | $599,000+320.4%$449/sqft |
Source: MLS PIN #73138420 Report a problem | ||
| 7/22/1988 | Sold | $142,500$107/sqft |
Source: Public Record Report a problem | ||
Public tax history
| Year | Property taxes | Tax assessment |
|---|---|---|
| 2025 | $6,353 +6% | $561,200 +9.5% |
| 2024 | $5,993 +1.7% | $512,700 +6% |
| 2023 | $5,895 +5.1% | $483,600 +6.5% |
| 2022 | $5,609 -2.5% | $454,200 -2.9% |
| 2021 | $5,750 +2.4% | $467,900 +5.5% |
| 2020 | $5,613 +4.8% | $443,700 +9.9% |
| 2019 | $5,358 +4.3% | $403,800 +10.8% |
| 2018 | $5,136 +4% | $364,500 +4.6% |
| 2017 | $4,938 +16.2% | $348,500 +24.4% |
| 2016 | $4,248 +2.1% | $280,200 +5.9% |
| 2015 | $4,162 +3.9% | $264,600 +6.3% |
| 2014 | $4,007 +3.9% | $248,900 +2.5% |
| 2013 | $3,856 +10.8% | $242,800 |
| 2012 | $3,479 +3.3% | $242,800 -2.1% |
| 2011 | $3,369 +1.2% | $248,100 -7.6% |
| 2010 | $3,328 +15.6% | $268,600 -7.6% |
| 2009 | $2,880 +4.1% | $290,600 -5.1% |
| 2008 | $2,767 +7.3% | $306,100 -2.1% |
| 2007 | $2,579 +3% | $312,600 +2.5% |
| 2006 | $2,504 +4.5% | $305,000 +10.6% |
| 2005 | $2,396 +5.9% | $275,700 +8.5% |
| 2004 | $2,263 +3.6% | $254,000 +63.6% |
| 2003 | $2,184 +3.9% | $155,300 |
| 2002 | $2,103 +15.5% | $155,300 +48.8% |
| 2000 | $1,820 +3.5% | $104,400 |
| 1999 | $1,759 | $104,400 |
Find assessor info on the county website
Neighborhood: Faulkner
Nearby homes
- $862,5006 bd4 ba2.5k sqft55-57 Warren Ave, Malden, MA 02148Off Market
- $620,2002 bd1 ba1.4k sqft49 Warren Ave, Malden, MA 02148Off Market
- $542,2003 bd1 ba1.4k sqft56 Clayton St, Malden, MA 02148Off Market
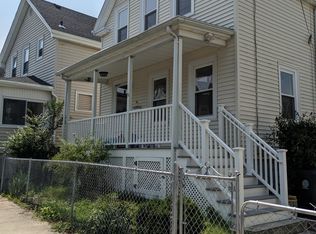
- $--3 bd1 ba1.4k sqft56 Clayton St #1, Malden, MA 02148Off Market
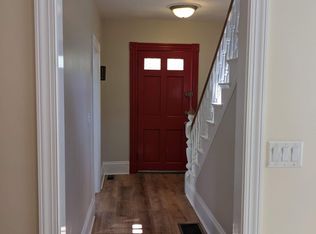
- $711,4003 bd3 ba1.3k sqft45 Warren Ave, Malden, MA 02148Off Market
- $806,4005 bd2 ba2.1k sqft41 Warren Ave, Malden, MA 02148Off Market
- $558,7003 bd1 ba1.4k sqft54 Clayton St, Malden, MA 02148Off Market
- $885,1006 bd3 ba2.6k sqft52 Warren Ave, Malden, MA 02148Off Market
Nearby schools
GreatSchools rating
- 7/10Ferryway SchoolGrades: K-8Distance: 0.2 mi
- 4/10Malden High SchoolGrades: 9-12Distance: 0.3 mi
- 4/10Salemwood SchoolGrades: K-8Distance: 0.7 mi
Schools provided by the listing agent
- Elementary: Ferryway
- Middle: Beebe
- High: Malden High
Source: MLS PIN. This data may not be complete. We recommend contacting the local school district to confirm school assignments for this home.
Get a cash offer in 3 minutes
Find out how much your home could sell for in as little as 3 minutes with a no-obligation cash offer.
Estimated market value
$728,900
Get a cash offer in 3 minutes
Find out how much your home could sell for in as little as 3 minutes with a no-obligation cash offer.
Estimated market value
$728,900
- Massachusetts
- Middlesex County
- Malden
- 02148
- Faulkner
- 51 Warren Ave
