Skip main navigation
For sale
  • $410,000

    51 Wasaga Rd, Pawtucket, RI 02861

    4beds
    1,891sqft
    : 
    $2,687/mo
    Get pre-qualified
    Single Family Residence
    Built in 1940
    7,405 Square Feet Lot
    $-- Zestimate®
    $217/sqft
    $-- HOA

    What's special

    Original hardwood floors throughout
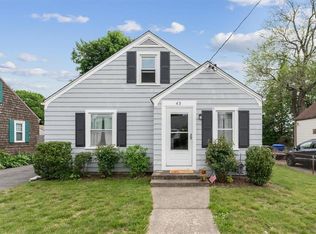
    Don’t let the exterior fool you — this charming home is much larger than it appears! Step inside and discover 4 spacious bedrooms and 2 beautifully remodeled bathrooms designed for comfort and functionality. This home blends old-home character with modern updates, featuring original hardwood floors throughout (except the kitchen) that add warmth and timeless appeal. Enjoy year-round relaxation in the inviting 4-season room, or head outside to a large backyard with a brand-new pool — perfect for entertaining, gardening, or simply unwinding. Additional highlights include: • 1-car garage with garage opener • 3/4 finished basement with a separate laundry room • Built-in hutch adding charm and storage • Two bedrooms with custom built-in drawers offering abundant storage • New windows throughout for improved efficiency and natural light This is truly a must-see home — once you step inside, you’ll be amazed by the space, character, and versatility it offers! *Subject to Seller securing suitable housing
    1 day
    |
    329
    |
    9
    |

    Zillow last checked:

    Listing updated:

    Listed by:

    Tina Plante Jancef 401-954-9111,

    REMAX Revolution

    Source: StateWide MLS RI,MLS#: 1419795MLS Logo

      Facts & features

      Interior

      Bedrooms & bathrooms
      • Bedrooms: 4
      • Bathrooms: 2
      • Full bathrooms: 2
      Bathroom
      • Features: Bath w Tub & Shower
      Heating
      • Natural Gas, Steam
      Cooling
      • None
      Appliances
      • Included: Gas Water Heater, Dryer, Microwave, Oven/Range, Refrigerator, Washer
      Features
      • Wall (Dry Wall)
      • Flooring: Ceramic Tile, Hardwood, Carpet
      • Basement: Partial,Interior Entry,Partially Finished
      • Has fireplace: No
      • Fireplace features: None
      Interior area
      • Total structure area: 1,269
      • Total interior livable area: 1,891 sqft
      • Finished area above ground: 1,269
      • Finished area below ground: 622
      Video & virtual tour

      Property

      Parking
      • Total spaces: 3
      • Parking features: Attached, Garage Door Opener
      • Attached garage spaces: 1
      Lot
      • Size: 7,405 Square Feet
      Details
      • Parcel number: PAWTM16L0323
      • Zoning: RS

      Construction

      Type & style
      • Home type: SingleFamily
      • Architectural style: Cape Cod
      • Property subtype: Single Family Residence
      Materials
      • Dry Wall, Shingles, Wood
      • Foundation: Unknown
      Condition
      • New construction: No
      • Year built: 1940

      Utilities & green energy

      • Electric: 100 Amp Service
      • Utilities for property: Sewer Connected, Water Connected

      Community & HOA

      Community
      • Features: Near Public Transport, Commuter Bus, Highway Access, Interstate, Public School, Railroad, Recreational Facilities, Schools, Near Shopping
      • Subdivision: Darlington/Slater Park
      HOA
      • Has HOA: No
      Location
      • Region: Pawtucket

      Financial & listing details

      • Price per square foot: $217/sqft
      • Tax assessed value: $303,400
      • Annual tax amount: $3,989
      • Date on market: 8/4/2026
      • Inclusions: *Subject to Seller securing suitable housing

        Estimated market value

        Not available

        Estimated sales range

        Not available

        Not available

        Price history

        DateEventPrice
        8/4/2026Listed for sale$410,000+86.4%$217/sqft
        Source: StateWide MLS RI #1419795 Report a problem
        11/15/2019Sold$220,000-2.2%$116/sqft
        Source: StateWide MLS RI #1218489 Report a problem
        8/8/2019Price change$224,900-0.9%$119/sqft
        Source: Hope Real Estate #1218489 Report a problem
        7/3/2019Price change$227,000-3.2%$120/sqft
        Source: Hope Real Estate #1218489 Report a problem
        6/4/2019Price change$234,500-1.9%$124/sqft
        Source: Hope Real Estate #1218489 Report a problem
        4/23/2019Price change$239,000-2%$126/sqft
        Source: Hope Real Estate #1218489 Report a problem
        3/28/2019Listed for sale$244,000+1.7%$129/sqft
        Source: Hope Real Estate #1218489 Report a problem
        11/17/2018Listing removed$239,900$127/sqft
        Source: Keller Williams Realty NRI #1201398 Report a problem
        10/3/2018Price change$239,900-4%$127/sqft
        Source: Keller Williams Realty NRI #1201398 Report a problem
        9/10/2018Price change$250,000-3.8%$132/sqft
        Source: Keller Williams Realty NRI #1201398 Report a problem
        8/16/2018Listed for sale$260,000+116.7%$137/sqft
        Source: Keller Williams Realty NRI #1201398 Report a problem
        11/1/1990Sold$120,000$63/sqft
        Source: Public Record Report a problem

        Public tax history

        YearProperty taxesTax assessment
        2025$3,744 $303,400
        2024$3,744 +1.6%$303,400 +36.5%
        2023$3,684 $222,200
        2022$3,684 $222,200
        2021$3,684 -4.7%$222,200 +20%
        2020$3,867 $185,100
        2019$3,867 +3.8%$185,100
        2018$3,726 +10.2%$185,100 +24.4%
        2017$3,381 +3.8%$148,800
        2016$3,257 $148,800
        2015$3,257 +6.4%$148,800 +12.1%
        2014$3,060 $132,700
        2013$3,060 $132,700 +900%
        2012$3,060 -0.9%$13,270 -92.4%
        2011$3,087 $173,600
        2010$3,087 $173,600
        2009$3,087 +15.2%$173,600 -19.7%
        2008$2,679 +4.5%$216,200
        2007$2,564 +4.4%$216,200 +57.7%
        2005$2,455 +3.8%$137,100
        2004$2,365 +4%$137,100
        2003$2,274 $137,100
        Find assessor info on the county website

        Monthly payment

        Est. payment

        Payment breakdown

        Explore the cost of this home by adjusting the details. Changes won't be saved.
        All calculations are estimates and provided by Zillow, Inc. for informational purposes only. Actual amounts may vary.
        HOA fees may include property taxes on listings classified as Co-Ops. Contact the listing agent and/or owner for fee details.
        Mortgage interest rates are dependent on a number of factors, including credit score, down payment, and repayment length. Interest rate data provided by Zillow Group Marketplace, Inc. as of 1/1/1970 from various mortgage lenders with which we have lead or other similar arrangements; the Estimated Payment is an average of those rates.
        See how much you could borrow to make a competitive offer.

        Climate risks

        Neighborhood: Pine Crest

        Getting around

        52 / 100
        Somewhat Walkable
        26 / 100
        Some Transit
        59 / 100
        Bikeable

        Nearby schools

        GreatSchools rating

        A local agent can set up tours, give advice and negotiate with sellers.

        A local lender can help you make sure your offer is ready when you are.

        Browse local experts

        Similar homes