Welcome Home to your new sanctuary! This 4 room Townhouse condo offers the perfect blend of comfort and style with its inviting bedrooms and convenient 1.5 baths. As you step inside , you are greeted by a cozy kitchen with oak cabinetry, new dishwasher and built in eating area. . The Living room is bright and spacious and has a slider to a newly stained deck, to enjoy a cup of coffee or beverage in the evening. The upstairs offers comfortably sized bedroom spaces with ample closet space. The full bathroom has a full tub and shower, while the half bath is convenient for residents and guests. The basement is a great space that could easily be finished for additional living space. Central air unit is 5 years old (APO), Gas heat and Central Vac. One deeded parking spot with guest parking available. Close by to shopping, the Mass Pike and more! Easy to show, make your appointment today!
Sold for $238,500
$238,500
51 Waters Edge Dr #51, Ludlow, MA 01056
2beds
1,028sqft
Condominium, Townhouse
Built in 1996
-- sqft lot
$255,300 Zestimate®
$232/sqft
$2,280 Estimated rent
Home value
$255,300
$243,000 - $268,000
$2,280/mo
Zestimate® history
Owner options
List your home for rent
$2,280/mo
Rent Zestimate®
Find your next renter with Zillow Rental Manager. Plus, with online applications, you can quickly screen prospective tenants – for free.
$2,280/mo
Rent Zestimate®
Refinance and save
$1,866/mo
Est. payment
Refinancing to a lower rate could help reduce your monthly payments and save thousands over the life of the loan.
$1,866/mo
Est. payment
Explore your selling options
Work with a Zillow partner agent
Leverage their expertise and Zillow's premium Showcase listings to get your home seen by more buyers.
Get startedList with your own agent
Get your home in front of millions of buyers by listing it on Zillow.
Learn how to do itSell it yourself
Take full control of how buyers see your home on Zillow by listing For Sale by Owner (FSBO).
List your homeWhat's special
Zillow last checked:
Listing updated:
Listed by:
Kathleen Grudgen 413-433-0764,
Berkshire Hathaway HomeServices Realty Professionals 413-596-6711
Bought with:
Gayle B. Demary
Brooks Agency REALTORS®
Source: MLS PIN,MLS#: 73238488
Facts & features
Interior
Bedrooms & bathrooms
- Bedrooms: 2
- Bathrooms: 2
- Full bathrooms: 1
- 1/2 bathrooms: 1
- Main level bathrooms: 1
Primary bedroom
- Features: Closet, Flooring - Wall to Wall Carpet
- Level: Second
Bedroom 2
- Features: Closet, Flooring - Wall to Wall Carpet
- Level: Second
Bathroom 1
- Features: Bathroom - Half, Flooring - Vinyl, Pedestal Sink
- Level: Main,First
Bathroom 2
- Features: Bathroom - Full, Bathroom - With Tub & Shower, Flooring - Vinyl
- Level: Second
Kitchen
- Features: Flooring - Vinyl, Dining Area
- Level: Main,First
Living room
- Features: Flooring - Wall to Wall Carpet, Deck - Exterior, Exterior Access, Slider
- Level: Main,First
Heating
- Forced Air, Natural Gas
Cooling
- Central Air
Appliances
- Included: Range, Dishwasher
- Laundry: Washer Hookup, In Basement, In Unit, Electric Dryer Hookup
Features
- Central Vacuum
- Flooring: Vinyl, Carpet
- Has basement: Yes
- Has fireplace: No
- Common walls with other units/homes: 2+ Common Walls
Interior area
- Total structure area: 1,028
- Total interior livable area: 1,028 sqft
Property
Parking
- Total spaces: 1
- Parking features: Deeded, Guest
- Uncovered spaces: 1
Features
- Patio & porch: Deck - Wood
- Exterior features: Deck - Wood
Details
- Parcel number: M:12C B:17370 P:55A E:51,3965754
- Zoning: 0000
Construction
Type & style
- Home type: Townhouse
- Property subtype: Condominium, Townhouse
Materials
- Frame
- Roof: Shingle
Condition
- Year built: 1996
Utilities & green energy
- Electric: Circuit Breakers
- Sewer: Public Sewer
- Water: Public
- Utilities for property: for Electric Range, for Electric Dryer
Community & HOA
Community
- Features: Shopping, Golf, Highway Access, House of Worship, Public School
- Security: Security System
HOA
- Services included: Insurance, Maintenance Structure, Maintenance Grounds, Snow Removal, Trash
- HOA fee: $212 monthly
Location
- Region: Ludlow
Financial & listing details
- Price per square foot: $232/sqft
- Tax assessed value: $207,300
- Annual tax amount: $3,750
- Date on market: 1/7/2026
- Exclusions: Refrigerator, Washer And Dryer
Price history
| Date | Event | Price |
|---|---|---|
| 6/28/2024 | Sold | $238,500+1.5%$232/sqft |
Source: MLS PIN #73238488 Report a problem | ||
| 6/3/2024 | Pending sale | $234,900$229/sqft |
Source: BHHS broker feed #73238488 Report a problem | ||
| 5/20/2024 | Contingent | $234,900$229/sqft |
Source: MLS PIN #73238488 Report a problem | ||
| 5/15/2024 | Listed for sale | $234,900$229/sqft |
Source: MLS PIN #73238488 Report a problem | ||
Public tax history
Tax history is unavailable.
Neighborhood: 01056
Nearby homes
- $--2 bd1 ba1.6k sqft3 Waters Edge, Ludlow, MA 01056Off Market
- $--2 bd1 ba1.5k sqft33 Waters Edge, Ludlow, MA 01056Off Market
- $--2 bd2 ba1.5k sqft47 Waters Edge, Ludlow, MA 01056Off Market
- $269,0002 bd2 ba1k sqft50 Waters Edge Dr #50, Ludlow, MA 01056Sold
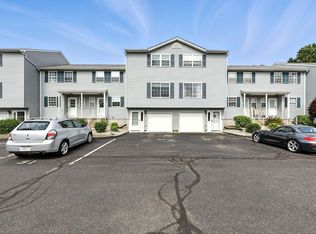
- $269,0002 bd2 ba1k sqft25 Waters Edge Dr #25, Ludlow, MA 01056Sold
- $225,0002 bd2 ba1k sqft9 Waters Edge Dr #9, Ludlow, MA 01056Sold
- $269,0002 bd2 ba1.2k sqft45 Waters Edge Dr #45, Ludlow, MA 01056Sold
- $295,0002 bd2 ba1k sqft53 Waters Edge Dr #53, Ludlow, MA 01056Sold
Nearby schools
GreatSchools rating
- 4/10Harris Brook Elementary SchoolGrades: 2-5Distance: 0.6 mi
- 4/10Paul R Baird Middle SchoolGrades: 6-8Distance: 1.4 mi
- 4/10Ludlow Senior High SchoolGrades: 9-12Distance: 1.1 mi
Schools provided by the listing agent
- Elementary: East
- Middle: Paul Baird
- High: Ludlow
Source: MLS PIN. This data may not be complete. We recommend contacting the local school district to confirm school assignments for this home.
Sell for more on Zillow
Get a Zillow Showcase℠ listing at no additional cost and you could sell for .
$255,300
2% more
+$5,106
With Zillow Showcase(estimated)
$260,406
Sell for more on Zillow
Get a Zillow Showcase℠ listing at no additional cost and you could sell for .
$255,300
2% more
+$5,106
With Zillow Showcase(estimated)
$260,406
- Massachusetts
- Hampden County
- Ludlow
- 01056
- 51 Waters Edge Dr Unit 51
