Get acquainted with this beautiful well maintained home in the highly coveted neighborhood of Webster Acres. Webster Acres is the definition of the word neighborhood. Conveniently located to schools, shopping and major roads. This 3 bedroom home with 2 full baths and a wonderful family room addition has plenty of space for you and your family. The upgraded kitchen with high end appliances is perfect for someone who loves to cook and share new recipes with their family. The kitchen has many quality cabinet faced appliances including two stacked refrigerated drawers on the island and a separate full refrigerator and freezer both with lower drawers. The traditional layout provides comfortable living with modern quality updates, for instance the Marvin windows throughout. Inviting hardwood floors on both the first and second level. The lower level is partially finished and has a laundry area with lots of storage space. The back
yard with a mature lush garden and patio is a great place to hang out or BBQ. This is your opportunity to purchase a truly remarkable home at an affordable price and enjoy all the amenities Webster Groves has to offer. Call your agent to make an appointment starting on Friday July 17th
Closed
Listed by: J.P.Rice Properties LLC • John P Rice • 314-495-7243
Bought with: RedKey Realty Leaders Circa
Price Unknown
51 Webster Acres St, Saint Louis, MO 63119
3beds
2,165sqft
Single Family Residence
Built in 1936
7,261 Square Feet Lot
$493,100 Zestimate®
$--/sqft
$3,083 Estimated rent
Home value
$493,100
$468,000 - $518,000
$3,083/mo
Zestimate® history
Owner options
List your home for rent
$3,083/mo
Rent Zestimate®
Find your next renter with Zillow Rental Manager. Plus, with online applications, you can quickly screen prospective tenants – for free.
$3,083/mo
Rent Zestimate®
Refinance and save
$325/mo
Est. payment
Refinancing to a lower rate could help reduce your monthly payments and save thousands over the life of the loan.
$325/mo
Est. payment
Explore your selling options
Work with a Zillow partner agent
Leverage their expertise and Zillow's premium Showcase listings to get your home seen by more buyers.
Get startedList with your own agent
Get your home in front of millions of buyers by listing it on Zillow.
Learn how to do itSell it yourself
Take full control of how buyers see your home on Zillow by listing For Sale by Owner (FSBO).
List your homeWhat's special
Wonderful family room additionMarvin windows throughoutQuality cabinet faced appliances
Zillow last checked:
Listing updated:
Listed by:
John P Rice 314-495-7243,
J.P.Rice Properties LLC
Bought with:
Joel E Svoboda, 2004002872
RedKey Realty Leaders Circa
Source: MARIS,MLS#: 26043087 Originating MLS: St. Louis Association of REALTORS
Originating MLS: St. Louis Association of REALTORSFacts & features
Interior
Bedrooms & bathrooms
- Bedrooms: 3
- Bathrooms: 2
- Full bathrooms: 2
- Main level bathrooms: 1
Heating
- Forced Air, Natural Gas
Cooling
- Ceiling Fan(s), Central Air
Appliances
- Included: Gas Cooktop, Dishwasher, Disposal, Exhaust Fan, Built-In Freezer, Microwave, Built-In Gas Oven, Convection Oven, Built-In Refrigerator, Oven, Washer/Dryer, Gas Water Heater
- Laundry: In Basement
Features
- Ceiling Fan(s), Chandelier, Custom Cabinetry, Eat-in Kitchen, Granite Counters, High Speed Internet, Kitchen Island, Other, Recessed Lighting, Separate Dining, Shower, Stone Counters, Storage
- Flooring: Hardwood
- Doors: Storm Door(s)
- Windows: Insulated Windows
- Basement: Partially Finished,Sump Pump
- Number of fireplaces: 1
- Fireplace features: Masonry, Wood Burning
Interior area
- Total structure area: 2,165
- Total interior livable area: 2,165 sqft
- Finished area above ground: 1,801
- Finished area below ground: 364
Property
Parking
- Total spaces: 3
- Parking features: Attached
- Attached garage spaces: 1
Features
- Levels: Two
- Patio & porch: Patio
- Exterior features: Other, Permeable Paving, Private Yard
- Fencing: Fenced,Wood
- Has view: Yes
- View description: Garden, Neighborhood
Lot
- Size: 7,261 Square Feet
- Features: Back Yard, Garden, Landscaped, Private
Details
- Parcel number: 24L620498
- Special conditions: Standard
Construction
Type & style
- Home type: SingleFamily
- Architectural style: Colonial
- Property subtype: Single Family Residence
Materials
- Brick
- Roof: Architectural Shingle
Condition
- Updated/Remodeled
- New construction: No
- Year built: 1936
Utilities & green energy
- Electric: Single Phase
- Sewer: Public Sewer
- Water: Public
- Utilities for property: Cable Available, Electricity Connected, Natural Gas Connected, Phone Available, Sewer Connected, Water Connected
Community & HOA
Community
- Subdivision: Webster Acres First Add
HOA
- Has HOA: Yes
- Amenities included: None
- Services included: Common Area Maintenance, Snow Removal
- HOA fee: $325 annually
- HOA name: Webster Acres HOA
Location
- Region: Saint Louis
Financial & listing details
- Tax assessed value: $419,300
- Annual tax amount: $5,133
- Date on market: 7/14/2026
- Cumulative days on market: 4 days
- Listing terms: Cash,Conventional
- Ownership: Private
- Electric utility on property: Yes
- Road surface type: Asphalt
Price history
| Date | Event | Price |
|---|---|---|
| 8/18/2026 | Sold | -- |
Source:  MARIS #26043087 Report a problem MARIS #26043087 Report a problem | ||
| 7/18/2026 | Pending sale | $449,000$207/sqft |
Source: MARIS #26043087 Report a problem | ||
| 7/14/2026 | Listed for sale | $449,000$207/sqft |
Source: MARIS #26043087 Report a problem | ||
Public tax history
| Year | Property taxes | Tax assessment |
|---|---|---|
| 2025 | $5,133 -1% | $79,660 +6.7% |
| 2024 | $5,187 +0.5% | $74,670 |
| 2023 | $5,161 +14% | $74,670 +22.9% |
| 2022 | $4,529 +0.3% | $60,750 |
| 2021 | $4,514 +0.2% | $60,750 +7.6% |
| 2020 | $4,505 +11% | $56,470 |
| 2019 | $4,060 | $56,470 +24.4% |
| 2018 | $4,060 | $45,410 |
| 2017 | $4,060 +0.7% | $45,410 +1.3% |
| 2016 | $4,032 -3% | $44,840 |
| 2015 | $4,157 | $44,840 +4.5% |
| 2014 | $4,157 +1.4% | $42,920 |
| 2013 | $4,099 | $42,920 -11.8% |
| 2012 | -- | $48,660 |
| 2011 | -- | $48,660 -0.6% |
| 2010 | $4,395 +11.9% | $48,940 |
| 2009 | $3,926 +5.1% | $48,940 |
| 2008 | $3,735 +10.6% | $48,940 |
| 2007 | $3,377 | $48,940 +22.7% |
| 2006 | $3,377 +0% | $39,880 |
| 2005 | $3,376 | $39,880 +13.7% |
| 2003 | -- | $35,070 +9.1% |
| 2002 | $2,658 +1.7% | $32,150 |
| 2001 | $2,613 | $32,150 |
Find assessor info on the county website
Neighborhood: 63119
Nearby homes
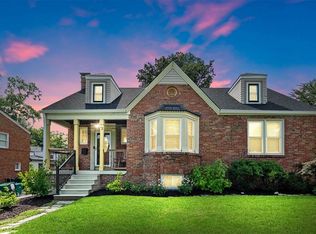
- $--3 bd3 ba2.1k sqft52 Webster Acres, Saint Louis, MO 63119Sold
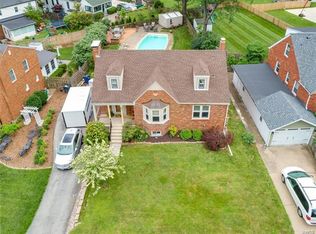
- $--3 bd3 ba2.1k sqft52 Webster Acres St, Saint Louis, MO 63119Sold
- $675,9003 bd2 ba2.8k sqft50 Webster Acres St, Saint Louis, MO 63119Off Market
- $623,3003 bd2 ba1.8k sqft61 Webster Acres St, Saint Louis, MO 63119Off Market
- $308,0002 bd1 ba1.4k sqft60 Webster Acres St, Saint Louis, MO 63119Off Market
- $532,5005 bd3 ba2.4k sqft53 Webster Acres St, Saint Louis, MO 63119Off Market
- $540,4003 bd1 ba1.8k sqft59 Webster Acres, Webster Groves, MO 63119Off Market
- $574,8003 bd2 ba1.8k sqft59 Webster Acres St, Saint Louis, MO 63119Off Market
Nearby schools
GreatSchools rating
- 9/10Clark Elementary SchoolGrades: K-5Distance: 0.5 mi
- 8/10Hixson Middle SchoolGrades: 6-8Distance: 0.4 mi
- 9/10Webster Groves High SchoolGrades: 9-12Distance: 1.3 mi
Schools provided by the listing agent
- Elementary: Clark Elem.
- Middle: Hixson Middle
- High: Webster Groves High
Source: MARIS. This data may not be complete. We recommend contacting the local school district to confirm school assignments for this home.
Get a cash offer in 3 minutes
Find out how much your home could sell for in as little as 3 minutes with a no-obligation cash offer.
Estimated market value
$493,100
Get a cash offer in 3 minutes
Find out how much your home could sell for in as little as 3 minutes with a no-obligation cash offer.
Estimated market value
$493,100
- Missouri
- Saint Louis County
- Webster Groves
- 63119
- 51 Webster Acres St
