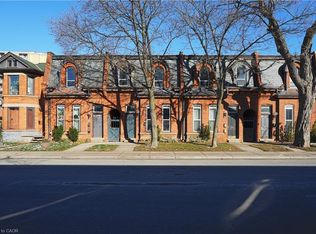
Located in the growing Beasley neighbourhood, this beautiful all-brick row townhouse offers an excellent investment opportunity in a central location, within walking distance to major amenities. The home features two separate units: one 1-bedroom unit and one 2-bedroom unit. Upon entering the main foyer, you’ll find separate entrances for each unit, along with a spacious entryway that offers additional room for bike storage. The main-floor unit features one bedroom and a 4-piece bathroom. The bright and spacious living area is finished with dark flooring and large windows that bring in plenty of natural light. The kitchen offers ceramic tile flooring, dark cabinetry, stainless steel appliances, and ample workspace. The generously sized bedroom includes a large built-in closet, creating a functional and practical space. The upper unit features two bedrooms and a 4-piece bathroom. The main living area is finished with grey laminate flooring, a shiplap feature wall, and a bright, open feel. The kitchen includes ceramic tile flooring, dark cabinetry, stainless steel appliances, and a subway tile backsplash. Two spacious bedrooms, each with closet space and light flooring, complete the unit. Upper unit offers ensuite laundry. For those looking for a turnkey investment opportunity in a convenient Hamilton location, this is one you won’t want to miss.
For sale
C$399,000
51 Wellington St N, Hamilton, ON L8R 1M9
3beds
1,344sqft
Row/Townhouse, Residential, Rowhouse
Built in 1890
979 Square Feet Lot
$-- Zestimate®
C$297/sqft
C$-- HOA
What's special
All-brick row townhouseSpacious entrywayDark flooringDark cabinetryStainless steel appliancesGenerously sized bedroomLarge built-in closet
- 33 days
- 33
- 1
Zillow last checked:
Listing updated:
Listed by:
Kyrsten Feere, Salesperson,
Royal LePage Real Estate Associates
Source: ITSO,MLS®#: 40858812Originating MLS®#: Cornerstone Association of REALTORS®
Facts & features
Interior
Bedrooms & bathrooms
- Bedrooms: 3
- Bathrooms: 2
- Full bathrooms: 2
- Main level bathrooms: 1
- Main level bedrooms: 1
Bedroom
- Level: Main
Bedroom
- Level: Second
Bedroom
- Level: Second
Bathroom
- Features: 4-Piece
- Level: Main
Bathroom
- Features: 4-Piece
- Level: Second
Eat in kitchen
- Level: Main
Kitchen
- Level: Second
Living room
- Level: Main
Living room
- Level: Second
Heating
- Forced Air, Natural Gas
Cooling
- Central Air
Appliances
- Included: Water Heater, Dishwasher, Dryer, Refrigerator, Stove, Washer
Features
- Central Vacuum
- Basement: Full,Unfinished
- Has fireplace: No
Interior area
- Total structure area: 1,344
- Total interior livable area: 1,344 sqft
- Finished area above ground: 1,344
Property
Parking
- Parking features: No Driveway Parking
Features
- Stories: 2
- Exterior features: Other
- Frontage type: East
- Frontage length: 16.83
Lot
- Size: 979 Square Feet
- Dimensions: 16.83 x 58.17
- Features: Urban, Rectangular, Park, Place of Worship, Public Transit, Schools, Shopping Nearby
Details
- Parcel number: 171680134
- Zoning: D1
Construction
Type & style
- Home type: Townhouse
- Architectural style: Rowhouse
- Property subtype: Row/Townhouse, Residential, Rowhouse
- Attached to another structure: Yes
Materials
- Brick
- Roof: Asphalt Shing
Condition
- 100+ Years
- New construction: No
- Year built: 1890
Utilities & green energy
- Sewer: Sewer (Municipal)
- Water: Municipal
Community & HOA
Location
- Region: Hamilton
Financial & listing details
- Price per square foot: C$297/sqft
- Annual tax amount: C$2,655
- Date on market: 10/7/2026
- Inclusions: Central Vac, Dishwasher, Dryer, Refrigerator, Stove, Washer, 2 Fridge, 2 Stoves, 2 Dishwasher, Washer, Dryer
Price history
| Date | Event | Price |
|---|---|---|
| 10/7/2026 | Listed for sale | C$399,000C$297/sqft |
Source:  TRREB #X13870396 Report a problem | ||
Public tax history
Tax history is unavailable.
Climate risks
Neighborhood: Beasley
Nearby schools
GreatSchools rating
No schools nearby
We couldn't find any schools near this home.
Schools provided by the listing agent
- Elementary: Dr. J Edgar Davey / St. Patrick
- High: Bernie Custis
Source: ITSO. This data may not be complete. We recommend contacting the local school district to confirm school assignments for this home.


Similar homes
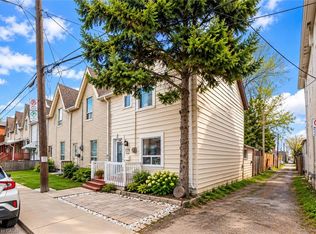
- C$399,0002 bd2 ba1.1k sqft179 Wilson St, Hamilton, ON L8R 1E3For Sale
 MLS ID #40869046, Harry Mand, Salesperson, Right at Home Realty. ITSO
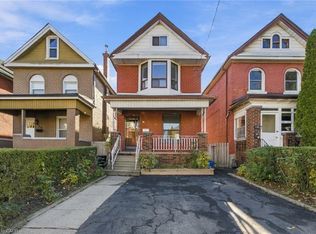
- C$379,0003 bd2 ba1.1k sqft26 Somerset Ave, Hamilton, ON L8L 2L5For Sale
 MLS ID #40876313, Julia Fedak, Salesperson, RE/MAX Escarpment Realty Inc.. ITSO
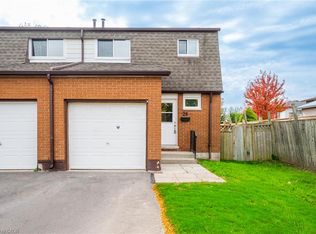
- C$439,9003 bd2 ba1.1k sqft1444 Upper Ottawa St #26, Hamilton, ON L8W 1N3For Sale
 MLS ID #40875948, Biliana Dib, Salesperson, Royal Lepage Signature Realty. ITSO
- C$399,9994 bd2 ba1.9k sqft99 Leeming St, Hamilton, ON L8L 5T5For Sale
 MLS ID #40857357, Reisha Dass, Broker, RE/MAX Real Estate Centre Inc.. ITSO
