A welcoming ranch with comfort, space and tranquility nestled in one of the area's favorite neighborhoods- YES PLEASE. This home offers 4 bedrooms (a generously sized primary and rooms for your family to grow), a 2024 updated kitchen with stunning quartz countertops and modern finishes, and a spacious living room with vaulted ceilings as the heart of the home. A beautiful bay window overlooks your private backyard retreat complete with a babbling brook, fire pit, and pool. Newer roof(2024), no problem- and you'll be located on a newly paved road on a quiet street. If you're looking to relocate to a home that is the perfect mix of location, space, and outdoor oasis... you may have found the one!
Pending
$399,000
51 Westbrook Rd, South Hadley, MA 01075
4beds
1,685sqft
Single Family Residence
Built in 1959
0.36 Acres Lot
$397,900 Zestimate®
$237/sqft
$-- HOA
What's special
Modern finishesBabbling brookFire pitQuiet streetNewly paved roadPrivate backyard retreatStunning quartz countertops
- 84 days
- 126
- 2
Likely to sell faster than
Zillow last checked:
Listing updated:
Listed by:
Wanat Realtors Group 413-313-3793,
ERA M Connie Laplante Real Estate 413-536-9111,
Wanat Realtors Group 413-313-3793
Source: MLS PIN,MLS#: 73540386
Facts & features
Interior
Bedrooms & bathrooms
- Bedrooms: 4
- Bathrooms: 1
- Full bathrooms: 1
Primary bedroom
- Features: Closet, Flooring - Hardwood, Window(s) - Picture
- Level: First
Bedroom 2
- Features: Closet, Flooring - Hardwood, Window(s) - Picture
- Level: First
Bedroom 3
- Features: Closet, Flooring - Hardwood, Window(s) - Picture
- Level: First
Bedroom 4
- Features: Closet, Flooring - Hardwood, Window(s) - Picture
- Level: First
Primary bathroom
- Features: Yes
Bathroom 1
- Level: First
Kitchen
- Features: Flooring - Vinyl, Window(s) - Picture, Pantry, Countertops - Stone/Granite/Solid, Cabinets - Upgraded, Deck - Exterior, Exterior Access
- Level: First
Living room
- Features: Wood / Coal / Pellet Stove, Ceiling Fan(s), Vaulted Ceiling(s), Closet, Flooring - Vinyl, Window(s) - Bay/Bow/Box, Window(s) - Picture
- Level: First
Heating
- Baseboard, Oil
Cooling
- Window Unit(s)
Appliances
- Included: Water Heater, Range, Dishwasher, Microwave, Refrigerator, Washer, Dryer
- Laundry: In Basement, Electric Dryer Hookup, Washer Hookup
Features
- Internet Available - Broadband, High Speed Internet
- Flooring: Hardwood
- Basement: Walk-Out Access
- Has fireplace: No
Interior area
- Total structure area: 1,685
- Total interior livable area: 1,685 sqft
- Finished area above ground: 1,685
Property
Parking
- Total spaces: 2
- Parking features: Paved Drive, Off Street, Paved
- Uncovered spaces: 2
Features
- Patio & porch: Deck - Wood
- Exterior features: Deck - Wood, Pool - Above Ground, Rain Gutters, Storage
- Has private pool: Yes
- Pool features: Above Ground
- Waterfront features: Stream
Lot
- Size: 0.36 Acres
Details
- Parcel number: M:0036 B:0085 L:0000,3062819
- Zoning: RA1
Construction
Type & style
- Home type: SingleFamily
- Architectural style: Ranch
- Property subtype: Single Family Residence
Materials
- Frame
- Foundation: Concrete Perimeter
- Roof: Shingle
Condition
- Year built: 1959
Utilities & green energy
- Sewer: Public Sewer
- Water: Public
- Utilities for property: for Electric Oven, for Electric Dryer, Washer Hookup
Community & HOA
HOA
- Has HOA: No
Location
- Region: South Hadley
Financial & listing details
- Price per square foot: $237/sqft
- Tax assessed value: $356,400
- Annual tax amount: $4,819
- Date on market: 6/27/2026
- Road surface type: Paved
Estimated market value
$397,900
$378,000 - $418,000
$2,775/mo
Price history
| Date | Event | Price |
|---|---|---|
| 8/8/2026 | Pending sale | $399,000$237/sqft |
Source: MLS PIN #73540386 Report a problem | ||
| 6/23/2026 | Listed for sale | $399,000+191.2%$237/sqft |
Source: MLS PIN #73540386 Report a problem | ||
| 1/9/2002 | Sold | $137,000$81/sqft |
Source: Public Record Report a problem | ||
Public tax history
| Year | Property taxes | Tax assessment |
|---|---|---|
| 2025 | $5,425 +2.3% | $334,700 +4.8% |
| 2024 | $5,301 +6.2% | $319,500 +13.7% |
| 2023 | $4,992 +1.9% | $280,900 +8.8% |
| 2022 | $4,901 +2.3% | $258,200 +6.7% |
| 2021 | $4,790 +1.1% | $241,900 +3.8% |
| 2020 | $4,739 +3% | $233,000 +4% |
| 2019 | $4,603 +1.3% | $224,000 +0.7% |
| 2018 | $4,543 +2.8% | $222,500 +4% |
| 2017 | $4,421 +5.6% | $214,000 +4.7% |
| 2016 | $4,186 +4% | $204,300 +2.9% |
| 2015 | $4,024 +35.7% | $198,600 |
| 2014 | $2,966 -19.4% | $198,600 -5% |
| 2013 | $3,680 +1.9% | $209,000 |
| 2012 | $3,612 +2.3% | $209,000 |
| 2011 | $3,530 +20.7% | $209,000 |
| 2010 | $2,924 +2.5% | $209,000 -8% |
| 2009 | $2,854 -8.2% | $227,200 |
| 2008 | $3,110 +3.2% | $227,200 +0.1% |
| 2007 | $3,013 +4.8% | $226,900 +11.9% |
| 2006 | $2,874 -1.2% | $202,800 +13.6% |
| 2005 | $2,910 +15.4% | $178,500 +1.7% |
| 2004 | $2,522 +8.8% | $175,600 +31.8% |
| 2003 | $2,318 -2.6% | $133,200 |
| 2002 | $2,379 +30.3% | $133,200 +7.9% |
| 1996 | $1,826 | $123,400 |
Find assessor info on the county website
Monthly payment
Est. payment
Payment breakdown
Explore the cost of this home by adjusting the details. Changes won't be saved.Climate risks
Neighborhood: 01075
Similar homes
- $420,0003 bd2 ba1.8k sqft4 Rita Cir, South Hadley, MA 01075For Sale
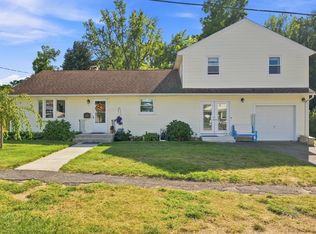 MLS ID #73575195, Mike Martin, Executive Real Estate, Inc.. MLS PIN
 - $400,0004 bd1 ba1.7k sqft254 McCarthy Ave, Chicopee, MA 01020For Sale
 MLS ID #73576176, Sharon Niedbala, ERA M Connie Laplante Real Estate. MLS PIN
 - $349,5004 bd2 ba1.2k sqft22 Dartmouth St, South Hadley, MA 01075For Sale
 MLS ID #73561298, The Aimee Kelly Crew, eXp Realty LLC. MLS PIN
 - $379,9003 bd2 ba1.9k sqft125 South St, Granby, MA 01033For Sale
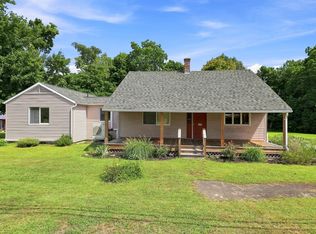 MLS ID #73564464, Meghan Brown, Park Square Realty. MLS PIN
