Skip main navigation
Closed
  • $371,500

    51 Westbury Court, Clifton Park, NY 12065

    2beds
    1,064sqft
    Townhouse, Residential
    Built in 1992
    9,147 Square Feet Lot
    $386,100 Zestimate®
    $349/sqft
    $2,029 Estimated rent

    Home value

    $386,100

    $355,000 - $417,000

    $2,029/mo

    Zestimate® history
    Loading
    Loading...

    Owner options

    List your home for rent

    $2,029/mo

    Rent Zestimate®

    Find your next renter with Zillow Rental Manager. Plus, with online applications, you can quickly screen prospective tenants – for free.

    Learn more

    $2,029/mo

    Rent Zestimate®

    Refinance and save

    $2,404/mo

    Est. payment

    Refinancing to a lower rate could help reduce your monthly payments and save thousands over the life of the loan.

    See today's rates

    $2,404/mo

    Est. payment

    Explore your selling options

    Work with a Zillow partner agent

    Leverage their expertise and Zillow's premium Showcase listings to get your home seen by more buyers.

    Get started

    List with your own agent

    Get your home in front of millions of buyers by listing it on Zillow.

    Learn how to do it

    Sell it yourself

    Take full control of how buyers see your home on Zillow by listing For Sale by Owner (FSBO).

    List your home

    What's special

    Private backyardFully finished basementTwo skylightsGlass french doorsFresh interior paintTwo spacious coat closetsTwo-level countertops for seating
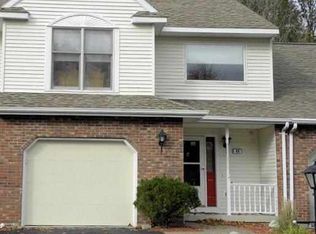
    MULTIPLE OFFERS BEST & FINAL DUE TUES 2/10 6PM! This Unique End Unit Ranch Townhome Offers Far More Than The Average Townhome & Truly Checks Every Box. A Rare Find With No Neighborhood HOA, This Property Combines The Ease Of One-Level Living With The Added Benefit Of A Fully Finished Basement, Providing Over 2,000 Sq. Ft. Of Versatile Living Space! The Finished Lower Level Offers Endless Flexibility With Space Suitable For A Guest Room Area, Home Office, Gym, Or A Large Secondary Family Or Recreation Room, Highlighted By An Impressive Wall Of Custom Built-In Shelving! The Main Level Welcomes You Through A Separate Foyer Featuring Tile Flooring & Two Spacious Coat Closets. Glass French Doors Lead Into A Light-Filled Great Room w/Cathedral Ceilings, Paddle Fan, Two Skylights, A Gas Fireplace w/Blower , & An Open Layout That Flows Seamlessly Into The Dining Area & Kitchen. The Kitchen Offers Generous Cabinetry, An Island w/Sink, Two-Level Countertops For Seating, & Newer Appliances Including A Gas Range. Off The Main Living Area, Enjoy The Large Screened-In Porch w/Cathedral Ceilings w/Paddle Fan & Specialty Privacy Screens Designed To Allow Clear Views Out While Limiting Visibility From Outside. A Deck Extends From The Porch And Overlooks The Private Backyard. The Primary Suite Features Hardwood Flooring, Two Closets Including A Walk-In, & An En Suite Bathroom With Tile Flooring And A Walk-In Shower. A Second Bedroom Offers Excellent Closet Space & Is Served By A Full Hall Bathroom in the Hallway w/Built-In Shelving & Linen Storage. Hardwood Floors Extend Throughout The Main Level, & A Convenient Hallway Closet Houses The Washer And Dryer, Which Are Included. Additional Highlights Include A New Driveway Installed In 2024, A Roof Less Than 15 Years Old, Newer & Well-Maintained Mechanical Systems, Fresh Interior Paint, & Availability Of Both Fios & Spectrum.

    Zillow last checked:

    Listing updated:

    Listed by:

    Jennifer L Fortune 518-858-2627,

    Fortune Realty Group LLC

    Bought with:

    Joshua Kean, 10401350523

    Fortune Realty Group LLC

    Source: Global MLS,MLS#: 202611704MLS Logo

    Facts & features

    Interior

    Bedrooms & bathrooms
    • Bedrooms: 2
    • Bathrooms: 2
    • Full bathrooms: 2
    Primary bedroom
    • Level: First
    Bedroom
    • Level: First
    Primary bathroom
    • Level: First
    Full bathroom
    • Level: First
    Den
    • Level: Basement
    Dining room
    • Level: First
    Family room
    • Level: Basement
    Foyer
    • Level: First
    Kitchen
    • Level: First
    Laundry
    • Level: First
    Living room
    • Level: First
    Office
    • Level: Basement
    Other
    • Level: First
    Utility room
    • Level: Basement
    Utility room
    • Level: Basement
    Heating
    • Electric, Forced Air, Natural Gas
    Cooling
    • Central Air
    Appliances
    • Included: Built-In Gas Oven, Dishwasher, Disposal, Gas Oven, Humidifier, Oven, Range, Range Hood, Refrigerator, Washer/Dryer
    Features
    • Doors: ENERGY STAR Qualified Doors, French Doors, Mirrored Closet Door(s), Sliding Doors
    • Basement: Finished,Full,Heated,Interior Entry
    • Number of fireplaces: 1
    • Fireplace features: Family Room, Gas
    Interior area
    • Total structure area: 1,064
    • Total interior livable area: 1,064 sqft
    • Finished area above ground: 1,064
    • Finished area below ground: 1,000

    Property

    Parking
    • Total spaces: 2
    • Parking features: Paved, Attached, Driveway, Garage Door Opener
    • Garage spaces: 1
    • Has uncovered spaces: Yes
    Features
    • Exterior features: Garden, Lighting
    • Fencing: None
    Lot
    • Size: 9,147 Square Feet
    Details
    • Parcel number: 412400 283.7111
    • Zoning description: Single Residence
    • Special conditions: Standard

    Construction

    Type & style
    • Home type: Townhouse
    • Architectural style: Ranch
    • Property subtype: Townhouse, Residential
    Materials
    • Brick, Vinyl Siding
    Condition
    • New construction: No
    • Year built: 1992

    Utilities & green energy

    • Electric: Underground
    • Sewer: Public Sewer
    • Water: Public

    Community & HOA

    Community
    • Subdivision: Woodcrest
    HOA
    • Has HOA: No
    Location
    • Region: Clifton Park

    Financial & listing details

    • Price per square foot: $349/sqft
    • Tax assessed value: $300,278
    • Annual tax amount: $4,995
    • Date on market: 2/7/2026

    Price history

    DateEventPrice
    3/5/2026Sold$371,500+3.2%$349/sqft
    Source: Global MLS #202611704 Report a problem
    2/12/2026Pending sale$359,900$338/sqft
    Source: Global MLS #202611704 Report a problem
    2/7/2026Listed for sale$359,900+108%$338/sqft
    Source: Global MLS #202611704 Report a problem
    9/3/2003Sold$173,000$163/sqft
    Source: Public Record Report a problem

    Public tax history

    YearProperty taxesTax assessment
    2025-- $108,100
    2024-- $108,100
    2023-- $108,100
    2022-- $108,100
    2021-- $108,100
    2020-- $108,100
    2019-- $108,100
    2018-- $108,100
    2017$3,611 +238.6%$108,100
    2016$1,067 +0.3%$108,100
    2015$1,063 -69.1%$108,100
    2014$3,437 $108,100
    2013-- $108,100
    2012-- $108,100
    2011-- $108,100
    2010-- $108,100
    2009-- $108,100
    2008-- $108,100 +3%
    2007-- $105,000
    2006-- $105,000
    2005-- $105,000
    2004-- $105,000
    2003-- $105,000
    2002-- $105,000
    2001-- $105,000
    2000-- $105,000
    Find assessor info on the county website

    Neighborhood: 12065

    Nearby schools

    GreatSchools rating
    Schools provided by the listing agent
    • Elementary: Okte
    • High: Shenendehowa

    Source: Global MLS. This data may not be complete. We recommend contacting the local school district to confirm school assignments for this home.

    Sell for more on Zillow
    Get a Zillow Showcase℠ listing at no additional cost and you could sell for .
    $386,100
    2% more
    +$7,722
    With Zillow Showcase(estimated)
    $393,822