Skip main navigation
Sold for $350,000
  • $350,000

    51 Westwood Drive, Wethersfield, CT 06109

    3beds
    1,395sqft
    Single Family Residence
    Built in 1966
    0.31 Acres Lot
    $442,400 Zestimate®
    $251/sqft
    $2,946 Estimated rent

    Home value

    $442,400

    $420,000 - $465,000

    $2,946/mo

    Zestimate® history
    Loading
    Loading...

    Owner options

    List your home for rent

    $2,946/mo

    Rent Zestimate®

    Find your next renter with Zillow Rental Manager. Plus, with online applications, you can quickly screen prospective tenants – for free.

    Learn more

    $2,946/mo

    Rent Zestimate®

    Refinance and save

    $2,520/mo

    Est. payment

    Refinancing to a lower rate could help reduce your monthly payments and save thousands over the life of the loan.

    See today's rates

    $2,520/mo

    Est. payment

    Explore your selling options

    Work with a Zillow partner agent

    Leverage their expertise and Zillow's premium Showcase listings to get your home seen by more buyers.

    Get started

    List with your own agent

    Get your home in front of millions of buyers by listing it on Zillow.

    Learn how to do it

    Sell it yourself

    Take full control of how buyers see your home on Zillow by listing For Sale by Owner (FSBO).

    List your home

    What's special

    Classic split-level designLarge bay windowsNatural gasFunctional layoutFresh paint jobHardwood floorsWall-to-wall carpeting
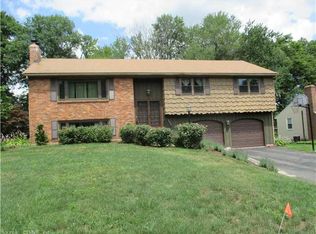
    Step into the inviting ambiance of 51 Westwood Drive, a delightful split-level home situated in a peaceful neighborhood just moments away from the popular Pine Acres Swim Club. A classic split-level design greets you as you approach, offering a distinctive and functional layout that sets the tone for comfortable living.Upon entering, you'll be welcomed by a slate entryway that seamlessly combines practicality with style. This entryway guides you into a spacious living room adorned with a wood-burning fireplace, creating a warm and cozy focal point for gatherings or quiet evenings at home. The living room seamlessly connects to the adjacent dining room, both bathed in natural light streaming through large bay windows, creating an airy and inviting atmosphere.The kitchen and bathrooms retain their original charm, adding a touch of character to the home. Meanwhile, strategic updates, including a fresh paint job and the removal of wall-to-wall carpeting (to highlight the hardwood floors underneath), showcase the property's potential for customization and modernization. The walls throughout the house have been tastefully updated with a neutral hue, providing a versatile backdrop for personalization and décor, simply awaiting your personal touch. With a blend of original charm and thoughtful updates, this home offers a unique opportunity to create a haven that reflects your style and preferences, all within the tranquility of its welcoming neighborhood. Being Sold As-is. Newer Harvey energy efficient windows. Heating system replaced with natural gas in 2017. Subject to probate approval.

    Zillow last checked:

    Listing updated:

    Listed by:

    Kelly Britt 860-559-7124,

    Berkshire Hathaway NE Prop. 860-633-3674

    Bought with:

    Kelly Britt, RES.0810548

    Berkshire Hathaway NE Prop.

    Source: Smart MLS,MLS#: 170610706MLS Logo

    Facts & features

    Interior

    Bedrooms & bathrooms
    • Bedrooms: 3
    • Bathrooms: 2
    • Full bathrooms: 2
    Den
    • Features: Sliders
    • Level: Lower
    Dining room
    • Features: Bay/Bow Window, Hardwood Floor
    • Level: Main
    Kitchen
    • Level: Main
    Living room
    • Features: Bay/Bow Window, Fireplace, Hardwood Floor
    • Level: Main
    Heating
    • Baseboard, Natural Gas
    Cooling
    • Central Air
    Appliances
    • Included: Oven/Range, Refrigerator, Washer, Dryer, Gas Water Heater
    • Laundry: Lower Level
    Features
    • Basement: Full
    • Attic: Access Via Hatch
    • Number of fireplaces: 1
    Interior area
    • Total structure area: 1,395
    • Total interior livable area: 1,395 sqft
    • Finished area above ground: 1,395

    Property

    Parking
    • Total spaces: 2
    • Parking features: Attached, Private, Paved
    • Attached garage spaces: 2
    • Has uncovered spaces: Yes
    Features
    • Levels: Multi/Split
    • Patio & porch: Patio
    • Exterior features: Rain Gutters
    Lot
    • Size: 0.31 Acres
    • Features: Level
    Details
    • Parcel number: 760444
    • Zoning: A

    Construction

    Type & style
    • Home type: SingleFamily
    • Architectural style: Split Level
    • Property subtype: Single Family Residence
    Materials
    • Vinyl Siding
    • Foundation: Concrete Perimeter
    • Roof: Asphalt
    Condition
    • New construction: No
    • Year built: 1966

    Utilities & green energy

    • Sewer: Public Sewer
    • Water: Public

    Community & HOA

    HOA
    • Has HOA: No
    Location
    • Region: Wethersfield

    Financial & listing details

    • Price per square foot: $251/sqft
    • Tax assessed value: $169,880
    • Annual tax amount: $7,098
    • Date on market: 12/23/2023

    Price history

    DateEventPrice
    12/22/2023Sold$350,000+0%$251/sqft
    Source: Smart MLS #170610706 Report a problem
    11/21/2023Contingent$349,900$251/sqft
    Source: Smart MLS #170610706 Report a problem
    11/18/2023Listed for sale$349,900$251/sqft
    Source: Smart MLS #170610706 Report a problem

    Public tax history

    YearProperty taxesTax assessment
    2025$7,913 +7.8%$258,270 +52%
    2024$7,342 +3.4%$169,880
    2023$7,098 +1.7%$169,880
    2022$6,979 +1%$169,880
    2021$6,909 0%$169,880
    2020$6,912 -0.1%$169,880
    2019$6,921 -0.2%$169,880 -0.1%
    2018$6,933 +2.5%$170,000
    2017$6,761 +3.2%$170,000
    2016$6,552 +0.9%$170,000
    2015$6,492 +3.9%$170,000
    2014$6,246 +3.7%$170,000 -5.6%
    2013$6,023 +2.7%$180,000
    2012$5,864 +3.7%$180,000
    2011$5,656 +2.5%$180,000
    2010$5,519 -0.1%$180,000
    2009$5,522 +3.4%$180,000 +17%
    2008$5,338 +5.4%$153,800
    2007$5,066 +1.6%$153,800
    2006$4,988 +7.4%$153,800
    2005$4,643 +22.4%$153,800 +41.4%
    2003$3,793 +16.3%$108,800 -24.5%
    1996$3,260 $144,200
    Find assessor info on the county website

    Neighborhood: 06109

    Nearby schools

    GreatSchools rating
    Schools provided by the listing agent
    • Elementary: Emerson-Williams
    • High: Wethersfield

    Source: Smart MLS. This data may not be complete. We recommend contacting the local school district to confirm school assignments for this home.

    Get pre-qualified for a loan
    At Zillow Home Loans, we can pre-qualify you in as little as 5 minutes with no impact to your credit score.

    An equal housing lender. NMLS #10287.

    Sell for more on Zillow
    Get a Zillow Showcase℠ listing at no additional cost and you could sell for .
    $442,400
    2% more
    +$8,848
    With Zillow Showcase(estimated)
    $451,248