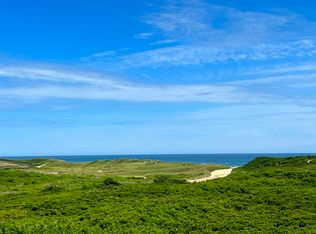
Your Beach and Entertaining Lifestyle Estate awaits! With breath-taking views of the ocean, unsurpassed access to the popular surfing beach of Nobadeer, and over 8,000 sf of high end, new construction, executed with a smart contemporary aesthetic, 51 Weweeder ticks every box. Imagine being able to grab a towel and walk out your backyard to the beach located less than 200 yards away. With six en suite bedrooms in the main house, including an entire nanny apartment located on the lower level, plus a separate studio apartment above the two car garage, there is plenty of room to accommodate large groups of family and friends. The exterior entertainment spaces abound. The generous pool (38' x 20') and spa (10' x 8) are a focal point, framed on one side by the first and second floor decks of the house and on the other side by the cabana. Choose between an intimate propane-fired fire pit located on the bluestone patio conveniently sited between the spa and cabana, or put your feet in the sand, while sitting around the 6' wood-fired fire pit built into a sand dune. The manicured lawn is an ideal location to set up a volleyball or badminton net, toss a football, or kick the soccer ball. Inside the main house, the entertaining spaces continue, with living rooms on three levels, accessed by a glass elevator or by a beautiful gently winding white oak and glass staircase. Additional bonus spaces include a game room with a bar, a home gym, and a 500 bottle-wine cellar, all located on the lower level.
Sold for $14,750,000
$14,750,000
51 Weweeder Ave, Nantucket, MA 02554
7beds
8,580sqft
Single Family Residence
Built in 2025
1.1 Acres Lot
$14,951,300 Zestimate®
$1,719/sqft
$-- Estimated rent
Home value
$14,951,300
Estimated sales range
Not available
Not available
Zestimate® history
Owner options
List your home for rent
Find your next renter with Zillow Rental Manager. Plus, with online applications, you can quickly screen prospective tenants – for free.
Refinance and save
$65,062/mo
Est. payment
Refinancing to a lower rate could help reduce your monthly payments and save thousands over the life of the loan.
$65,062/mo
Est. payment
Explore your selling options
Work with a Zillow partner agent
Leverage their expertise and Zillow's premium Showcase listings to get your home seen by more buyers.
Get startedList with your own agent
Get your home in front of millions of buyers by listing it on Zillow.
Learn how to do itSell it yourself
Take full control of how buyers see your home on Zillow by listing For Sale by Owner (FSBO).
List your homeWhat's special
Nanny apartmentGlass elevatorSeparate studio apartmentHome gymGenerous poolSix en suite bedroomsWood-fired fire pit
Zillow last checked:
Listing updated:
Listed by:
Jim Houghton,
William Raveis Nantucket
Bought with:
Bernadette Meyer
Maury People Sotheby's International Realty
Source: LINK,MLS#: 92665
Facts & features
Interior
Bedrooms & bathrooms
- Bedrooms: 7
- Bathrooms: 11
- Full bathrooms: 8
- 1/2 bathrooms: 3
- Main level bedrooms: 4
Heating
- GFHA
Appliances
- Included: Stove: Monogram 48", Washer: GE (3)
Features
- A, AC, Ins, Irr, OSh, Floor 1: As you enter from the covered front porch, your eyes are drawn in stages, from the ascending oak and glass staircase which fans clockwise up to the second floor, to the glass elevator which is neatly tucked into the curve of the stairs, to the living room in the heart of the house, to the wall of glass fenestration revealing the rear deck, patio, pool, spa and cabana beyond, and finally sets on the ocean itself. To the right of the entry foyer is an office, which is set apart by a wall of privacy glass. The living room features a large sectional couch, centered on a 65" Samsung art television and french doors to the pool and exterior entertaining area. To the right of the living is a hallway with two bedroom suites, each with Samsumg art televisions, one with two full beds and the other with a king bed and french doors to the private deck. On the left of the living room is a hallway leading to a powder room, coat closet, and door to the pool area. Off this hallway is a large laundry room, with two sets of GE washers and dryers, a deep sink, and cabinets above. On either side of the laundry room are two more en suite bedrooms, both with king beds and Samsung art televisions. The southeast bedroom has a french door to the rear deck., Floor 2: When you arrive on the second floor, whether you have climbed the gently winding oak stairs, or taken the glass elevator, your senses are treated to captivating ocean views, the volume of the cathedraled open floor plan, and the luxurious balance of sleek contemporary design and warm earth tones. The living room furniture is artfully positioned to take advantage of the magnificent, unobstructed ocean views as well as the dramatic fireplace wall, faced floor to ceiling by soothing stone tiles and punctuated by a 60" Napoleon gas fireplace and a 65" Samsung art television. The dining area, featuring a 72" round dining table with 8 chairs, set below a lovely, modern chandelier, connects the living room to a kitchen you won't want to leave. The custom, white oak-paneled cabinets and 9' center island are topped with thick slabs of Barcelona Quartzite, which also serves as the oven backsplash and wall treatment. Mounted on the stone are open oak shelves and a stainless steel hood. The Monogram appliances include a side by side 36" refrigerator and 30" freezer, a 48' stove with dual ovens, four burners, a griddle, and a grill, a wall-mounted 5-in-1 microwave speed oven, and two dishwashers flanking the 38" Ruvati sink. A nano window opens onto a exterior counter space, with stools, allowing your guests to enjoy an afternoon snack, or evening cocktail on the second floor decks, while drinking in the sunset over the water. The kitchen continues around to a walk-in pantry and private hallway where you'll find a built-in Miele coffee station, a butler's pantry, with a hand-hammered sink, beverage fridge and ice maker and a powder room. Two sets of french doors invite the outside in, and provide access to a 600 sf second floor deck, providing the ultimate perch recline on the outdoor furniture and to gaze at the sea. Off the living room is a door to the second floor primary bedroom suite. The primary bedroom has a soaring cathedral ceiling, french doors to private deck, a custom-designed walk-in closet. The custom built-in white oak king bed and headboard houses a 65" Samsung art television which appears and vanishes into the foot of the bed with the touch of a remote. The primary bathroom has the feel of a spa retreat, so prepare to be pampered. The spacious bath includes a Victoria + Albert soaking tub, separating two vanities topped with Victoria + Albert basins, a 9' x 4.5' glass-enclosed shower with oversized rainfall showerheads, and a private water closet.
- Flooring: Oak
- Basement: The oak and glass stair case descends counter clockwise to the fully finished lower level, boasting 10 foot ceilings. At the base of the stairs, you arrive opposite a 500-bottle, climate-controlled wine room, outfitted with custom cedar racks, glass doors, and a tasting barrel. Beyond the wine room is a recreation/game area with a custom built-in benches and a large wetbar, featuring Monogram beverage fridge, ice-maker, and dishwasher. Adjacent to this space is a living area furnished with a large sectional couch, centered on a 100" Samsung flat screen television. Flanking the living room, on either side is a full bath and a home gym, complete with exercise equipment, weights, and exterior egress to the back yard. On the other side of the game area is a hallway leading past a laundry closet and the mechanical room to the fully equipped nanny apartment. The apartment consists of a separate living/dining area, with kitchenette and full bath as well as a private bedroom with a queen bed and french doors leading to a exterior garden area that features a living wall of irrigated plantings and a staircase to the backyard.
- Has fireplace: No
- Fireplace features: 1
- Furnished: Yes
Interior area
- Total structure area: 8,580
- Total interior livable area: 8,580 sqft
Property
Parking
- Parking features: Yes
- Has garage: Yes
Features
- Exterior features: Deck, Garden, Patio, Porch, P/Pool, H/Tub, Gym
- Has view: Yes
- View description: Ocean, Pasture
- Has water view: Yes
- Water view: Ocean
- Frontage type: None
Lot
- Size: 1.1 Acres
- Features: Mutually Beneficial View Restrictions. See Documents., Yes
Details
- Additional structures: The other structures on the property include a two-bay, 720 sf garage with studio above, an open air cabana with bar, sink, ice-maker, dishwasher, beverage fridge, powder room, television, and outdoor shower, a 38' x 30' gunite pool with autocover and cascading water feature, a 10' x 8' spa, a gas fired fire pit, and a separate wood-burning fire pit, set into a sand dune.
- Parcel number: 12
- Zoning: R20
Construction
Type & style
- Home type: SingleFamily
- Property subtype: Single Family Residence
Materials
- Foundation: Poured
Condition
- Year built: 2025
Utilities & green energy
- Sewer: Septic Tank
- Water: Well
- Utilities for property: Cbl
Community & HOA
Location
- Region: Nantucket
Financial & listing details
- Price per square foot: $1,719/sqft
- Tax assessed value: $1,821,200
- Annual tax amount: $5,974
- Date on market: 10/8/2025
- Listing agreement: E
Price history
| Date | Event | Price |
|---|---|---|
| 1/14/2026 | Sold | $14,750,000-5.8%$1,719/sqft |
Source: LINK #92665 Report a problem | ||
| 12/24/2025 | Pending sale | $15,650,000$1,824/sqft |
Source: LINK #92665 Report a problem | ||
| 10/8/2025 | Listed for sale | $15,650,000+5116.7%$1,824/sqft |
Source: LINK #92665 Report a problem | ||
| 12/29/2004 | Sold | $300,000$35/sqft |
Source: Public Record Report a problem | ||
Public tax history
| Year | Property taxes | Tax assessment |
|---|---|---|
| 2025 | $5,974 -21% | $1,821,200 -24.6% |
| 2024 | $7,561 +3% | $2,415,700 +5.7% |
| 2023 | $7,339 | $2,286,300 +17.6% |
| 2022 | -- | $1,944,600 +0.2% |
| 2021 | $7,045 +5.2% | $1,940,900 |
| 2020 | $6,696 +6.1% | $1,940,900 +3.3% |
| 2019 | $6,311 -0.2% | $1,878,400 +4.9% |
| 2018 | $6,324 +4.1% | $1,791,500 |
| 2017 | $6,073 +1.3% | $1,791,500 +0.4% |
| 2016 | $5,993 +23.1% | $1,783,500 +32.3% |
| 2015 | $4,868 -4% | $1,348,400 |
| 2014 | $5,070 +2.4% | $1,348,400 |
| 2013 | $4,949 -2.8% | $1,348,400 -4.1% |
| 2012 | $5,092 +1.1% | $1,406,600 |
| 2011 | $5,036 +11.8% | $1,406,600 -6% |
| 2010 | $4,505 -6.7% | $1,496,600 -14.5% |
| 2009 | $4,830 +3.4% | $1,750,100 |
| 2008 | $4,673 +7.2% | $1,750,100 |
| 2007 | $4,358 +18.5% | $1,750,100 +35.2% |
| 2006 | $3,677 +2.3% | $1,294,800 +18.8% |
| 2005 | $3,596 +9.2% | $1,089,600 +3.5% |
| 2004 | $3,294 -5.8% | $1,052,400 +3% |
| 2003 | $3,496 +26.9% | $1,022,200 +46.2% |
| 2001 | $2,755 | $699,300 |
Find assessor info on the county website
Neighborhood: 02554
Nearby homes
- $4,405,4003 bd2 ba1.1k sqft51 W Weweeder Ave, Nantucket, MA 02554Off Market
- $1,202,800-- bd-- ba-- sqft53 Weweeder Ave, Nantucket, MA 02554Off Market
- $6,091,0004 bd4 ba3.5k sqft11 Irving St, Nantucket, MA 02554Off Market
- $4,892,6001.15 acres50 Weweeder Ave, Nantucket, MA 02554Off Market
- $2,832,4002.3 acres68 Nobadeer Ave, Nantucket, MA 02554Off Market
- $4,400,0004 bd2 ba1.5k sqft62 Nobadeer Ave, Nantucket, MA 02554Sold
- $7,845,9004 bd5 ba3.2k sqft13 Irving St, Nantucket, MA 02554Off Market
- $4,334,7003 bd2 ba1.8k sqft71 Pochick Ave, Nantucket, MA 02554Off Market
Nearby schools
GreatSchools rating
- NANantucket Elementary SchoolGrades: PK-2Distance: 1.9 mi
- 6/10Cyrus Peirce Middle SchoolGrades: 6-8Distance: 2.1 mi
- 5/10Nantucket High SchoolGrades: 9-12Distance: 2.1 mi
- Massachusetts
- Nantucket County
- Nantucket
- 02554
- 51 Weweeder Ave
