Skip main navigation
Off market
  • $263,400

    51 Wheatfield Dr, Fort Mitchell, AL 36856

    4beds
    1,689sqft
    SingleFamily
    Built in 2005
    0.51 Acres Lot
    $263,400 Zestimate®
    $156/sqft
    $1,927 Estimated rent

    Home value

    $263,400

    $250,000 - $277,000

    $1,927/mo

    Zestimate® history
    Loading
    Loading...

    Owner options

    List your home for rent

    $1,927/mo

    Rent Zestimate®

    Find your next renter with Zillow Rental Manager. Plus, with online applications, you can quickly screen prospective tenants – for free.

    Learn more

    $1,927/mo

    Rent Zestimate®

    Refinance and save

    $1,204/mo

    Est. payment

    Refinancing to a lower rate could help reduce your monthly payments and save thousands over the life of the loan.

    See today's rates

    $1,204/mo

    Est. payment

    Explore your selling options

    Work with a Zillow partner agent

    Leverage their expertise and Zillow's premium Showcase listings to get your home seen by more buyers.

    Get started

    List with your own agent

    Get your home in front of millions of buyers by listing it on Zillow.

    Learn how to do it

    Sell it yourself

    Take full control of how buyers see your home on Zillow by listing For Sale by Owner (FSBO).

    List your home

    What's special

    Covered patio

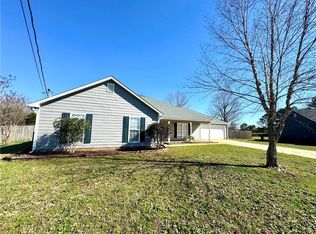
    Featuring A Desirable Open Layout- Hardwood Floors Run Throughout The Living Room That Opens To The Dining Area & Kitchen. W/ Additional Bar Space For Storage, Brand New Oven & An Impressive Pantry! The Split Floor Plan Gives Privacy W/ A Spacious Master & Private Ensuite (separate Shower & Jetted Tub). 3 Additional Bedrooms Complete The Opposite Side Of The House W/ A Full Bath. Enjoy Entertaining Guests In The Backyard W/ Covered Patio And Tons Of Green Space To Run & Play - There's Definitely Room For A Pool, A Man Cave Etc. Enjoy A Low Maintenance Life Style As Many Things Within The Home Have Been Recently Updated To Include The Hvac, Roof & Some Appliances. New exterior and interior paint. This Is A Must See!set On A Sprawling Half Acre Lot At The End Of The Cul-du-sac, This Home Is In The Perfect Location For Watching The Kids Ride Their Bikes, Going For An Early Morning Jog Through The Neighborhood Or Watching The Paratroopers Glide Across The Sky! Just A Quick Drive To The Back Gate Of Fort Benning Or Uptown Columbus - Your Daily Commute Will Be A Breeze! In Fantastic Condition - This Home Is Move In Ready! Don't Miss Your Chance At This Fantastic Value!

    This property is off market, which means it's not currently listed for sale or rent on Zillow. This may be different from what's available on other websites or public sources.
    Facts & features

    Interior

    Bedrooms & bathrooms
    • Bedrooms: 4
    • Bathrooms: 2
    • Full bathrooms: 2
    Heating
    • Heat pump, Electric
    Cooling
    • Central
    Appliances
    • Included: Dishwasher, Microwave, Range / Oven
    Features
    • Ceiling Fan(s), Walk-In Closet(s), Dining Room, Living Room, Split Floor Plan
    • Flooring: Carpet, Hardwood
    • Attic: Other
    Interior area
    • Total interior livable area: 1,689 sqft

    Property

    Parking
    • Total spaces: 2
    • Parking features: Garage - Attached
    Features
    • Patio & porch: Covered Patio
    • Exterior features: Vinyl
    • Fencing: Fenced, Privacy
    Lot
    • Size: 0.51 Acres
    • Features: Open Lot, Residential Lot
    • Topography: Level
    Details
    • Parcel number: 571707250000010254
    • Zoning: R

    Construction

    Type & style
    • Home type: SingleFamily
    • Architectural style: Ranch
    Materials
    • Wood
    • Foundation: Slab
    • Roof: Asphalt
    Condition
    • Year built: 2005

    Utilities & green energy

    • Sewer: Septic Tank
    • Water: Public

    Community & neighborhood

    Security
    • Security features: Smoke Detector(s)
    Location
    • Region: Fort Mitchell

    Other

    Other facts
    • WaterSource: Public
    • Flooring: Carpet, Hardwood
    • Sewer: Septic Tank
    • Topography: Level
    • Appliances: Dishwasher, Microwave, Electric Water Heater, Self Cleaning Oven, Range
    • InteriorFeatures: Ceiling Fan(s), Walk-In Closet(s), Dining Room, Living Room, Split Floor Plan
    • ArchitecturalStyle: Ranch
    • GarageYN: true
    • AttachedGarageYN: true
    • Zoning: R
    • HeatingYN: true
    • CoolingYN: true
    • FoundationDetails: Slab
    • ConstructionMaterials: Vinyl Siding
    • Fencing: Fenced, Privacy
    • CoveredSpaces: 2
    • LivingAreaSource: Appraiser
    • PatioAndPorchFeatures: Covered Patio
    • SecurityFeatures: Smoke Detector(s)
    • Cooling: Central Electric
    • Attic: Other
    • LotFeatures: Open Lot, Residential Lot
    • YearBuiltSource: Public Records
    • Heating: Electric Heat Pump
    • Roof: Architectural
    • MlsStatus: ACTIVE UNDER CONTRACT
    • ParkingFeatures: Double Attached Garage
    • CoListAgentEmail: kim@kimmixon.com
    • CoListAgentFullName: Kim Mixon

    Price history

    DateEventPrice
    2/4/2022Sold$207,000-2.4%$123/sqft
    Source: East Alabama BOR #E88870 Report a problem
    12/28/2021Pending sale$212,000$126/sqft
    Source: Owner Report a problem
    12/23/2021Listed for sale$212,000+24%$126/sqft
    Source: Owner Report a problem
    9/18/2020Sold$171,000+2.4%$101/sqft
    Source: East Alabama BOR #E81081 Report a problem
    7/31/2020Pending sale$167,000$99/sqft
    Source: Keller Williams Realty River Cities III #81081 Report a problem
    7/24/2020Listed for sale$167,000+18%$99/sqft
    Source: Keller Williams Realty River Cities III #81081 Report a problem
    8/5/2016Listing removed$1,100-7.9%$1/sqft
    Source: Waddell Realty Rental #151887 Report a problem
    8/8/2015Listing removed$1,195$1/sqft
    Source: Waddell Realty Rental #145746 Report a problem
    5/12/2015Listed for rent$1,195$1/sqft
    Source: Waddell Realty Co., LLC Property Mgmt. Report a problem
    4/22/2011Sold$141,500$84/sqft
    Source: Agent Provided Report a problem

    Public tax history

    YearProperty taxesTax assessment
    2025$1,784 +4.4%$49,560 +4.4%
    2024$1,709 +12.8%$47,480 +12.8%
    2023$1,515 +142.5%$42,080 +124.5%
    2022$625 +12.6%$18,740 +11.5%
    2021$555 -42.6%$16,800 -37.5%
    2019$967 +5.7%$26,860 +5.7%
    2017$915 +104.7%$25,420 +104.7%
    2016$447 $12,420 +0.5%
    2015$447 +12.8%$12,361 -0.3%
    2014$396 $12,398
    2011-- --
    2010-- --

    Find assessor info on the county website

    Neighborhood: 36856

    Nearby schools

    GreatSchools rating
    Get pre-qualified for a loan
    At Zillow Home Loans, we can pre-qualify you in as little as 5 minutes with no impact to your credit score.

    An equal housing lender. NMLS #10287.