Skip main navigation
Closed
  • $1,172,500

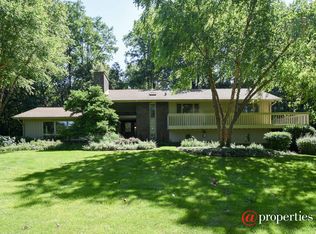
    51 Whitetail Ln, Barrington, IL 60010

    6beds
    5,116sqft
    Single Family Residence
    Built in 1998
    1.46 Acres Lot
    $1,458,100 Zestimate®
    $229/sqft
    $7,703 Estimated rent

    Home value

    $1,458,100

    $1.36M - $1.59M

    $7,703/mo

    Zestimate® history
    Loading
    Loading...

    Owner options

    List your home for rent

    $7,703/mo

    Rent Zestimate®

    Find your next renter with Zillow Rental Manager. Plus, with online applications, you can quickly screen prospective tenants – for free.

    Learn more

    $7,703/mo

    Rent Zestimate®

    Refinance and save

    $7,164/mo

    Est. payment

    Refinancing to a lower rate could help reduce your monthly payments and save thousands over the life of the loan.

    See today's rates

    $7,164/mo

    Est. payment

    Explore your selling options

    Work with a Zillow partner agent

    Leverage their expertise and Zillow's premium Showcase listings to get your home seen by more buyers.

    Get started

    List with your own agent

    Get your home in front of millions of buyers by listing it on Zillow.

    Learn how to do it

    Sell it yourself

    Take full control of how buyers see your home on Zillow by listing For Sale by Owner (FSBO).

    List your home

    What's special

    Large recreation roomNew sump pumpsMedia areaWet barBay windowQuartz countertopsCompletely remodeled kitchen
    Welcome to your dream home nestled on a private 1.45 acre cul-de-sac lot backing to a breathtaking conservancy. This expansive and sun-drenched home offers the perfect setting for modern living in a peaceful location only minutes from downtown Barrington, train, shopping, restaurants and school. Great flexible floorplan and a completely remodeled high end kitchen makes this the perfect home. Enter into a dramatic two story foyer featuring an open staircase, living room with fireplace flows into spacious dining room with bay window (currently being used as billiard room). Off the foyer through French doors is a very large office and is currently used as the dining room. The cook's kitchen is completely new and features custom made cabinetry, a large island with seating for 5, quartz countertops, LaCornue oven, Thermador refrigerator, Fisher Paykel dishwasher, Perrin and Rowe polished nickel faucets, Shaw farm sink, a wet bar with water filtration system, Thermador 92 bottle wine cooler, walk in custom pantry, handmade Moroccan ceramic tile backsplash and designer light fixtures. This outstanding kitchen is the heart of the home and is perfect for entertaining and daily living. The family room was also remodeled and features new built-in lighted shelving and cabinets around the fireplace and a walnut mantel. There is a lovely eating area overlooking the yard which opens to the enclosed porch and deck. The first floor powder room was also remodeled and has lovely custom wainscoting, Kohler sink and toilet, KB gold faucet and gold light fixtures. Another full bathroom is conveniently located on the first floor near the laundry room. Upstairs there are 5 bedrooms with one bedroom having an ensuite bathroom. The private primary suite has a fireplace, walk in closet and a spacious primary bath with separate shower and whirlpool tub. The full English basement is finished with a large recreation room featuring a media area with built-in screen, wet bar, full bath with sauna and steam shower plus a 6th bedroom which could be used as an exercise room or office. Updates include: completely remodeled kitchen, completely remodeled powder room, added hardwood floors and refinished all with a dark stain, new LG washer and dryer, 2 new water heaters, new central humidifier, new sump pumps, 2 Nest thermostats, new electronic keypad locks on 2 exterior doors, new exterior lights, new driveway blacktop.

    Zillow last checked:

    Listing updated:

    Listing courtesy of:

    Marina Burman 847-832-0002,

    @properties Christie's International Real Estate,

    Matthew Burman 847-641-1058,

    @properties Christie's International Real Estate

    Bought with:

    Bree DiMucci

    @properties Christie's International Real Estate

    Source: MRED as distributed by MLS GRID,MLS#: 11827441MLS Logo

    Facts & features

    Interior

    Bedrooms & bathrooms
    • Bedrooms: 6
    • Bathrooms: 6
    • Full bathrooms: 5
    • 1/2 bathrooms: 1
    Primary bedroom
    • Features: Flooring (Hardwood), Window Treatments (Blinds), Bathroom (Full)
    • Level: Second
    • Area: 288 Square Feet
    • Dimensions: 16X18
    Bedroom 2
    • Features: Flooring (Hardwood)
    • Level: Second
    • Area: 180 Square Feet
    • Dimensions: 15X12
    Bedroom 3
    • Features: Flooring (Hardwood), Window Treatments (Blinds)
    • Level: Second
    • Area: 192 Square Feet
    • Dimensions: 12X16
    Bedroom 4
    • Features: Flooring (Hardwood), Window Treatments (Curtains/Drapes)
    • Level: Second
    • Area: 255 Square Feet
    • Dimensions: 17X15
    Bedroom 5
    • Features: Flooring (Carpet)
    • Level: Second
    • Area: 594 Square Feet
    • Dimensions: 18X33
    Bedroom 6
    • Features: Flooring (Wood Laminate)
    • Level: Basement
    • Area: 391 Square Feet
    • Dimensions: 17X23
    Dining room
    • Features: Flooring (Hardwood)
    • Level: Main
    • Area: 252 Square Feet
    • Dimensions: 18X14
    Enclosed porch
    • Features: Flooring (Other)
    • Level: Main
    • Area: 144 Square Feet
    • Dimensions: 12X12
    Exercise room
    • Features: Flooring (Wood Laminate)
    • Level: Basement
    • Area: 160 Square Feet
    • Dimensions: 10X16
    Family room
    • Features: Flooring (Hardwood)
    • Level: Main
    • Area: 224 Square Feet
    • Dimensions: 14X16
    Kitchen
    • Features: Kitchen (Eating Area-Breakfast Bar, Eating Area-Table Space, Island, Pantry-Walk-in, Custom Cabinetry), Flooring (Hardwood)
    • Level: Main
    • Area: 384 Square Feet
    • Dimensions: 16X24
    Laundry
    • Features: Flooring (Ceramic Tile), Window Treatments (Plantation Shutters)
    • Level: Main
    • Area: 77 Square Feet
    • Dimensions: 7X11
    Living room
    • Features: Flooring (Hardwood)
    • Level: Main
    • Area: 304 Square Feet
    • Dimensions: 16X19
    Office
    • Features: Flooring (Hardwood), Window Treatments (Curtains/Drapes)
    • Level: Main
    • Area: 357 Square Feet
    • Dimensions: 17X21
    Other
    • Features: Flooring (Carpet)
    • Level: Basement
    • Area: 1184 Square Feet
    • Dimensions: 37X32
    Walk in closet
    • Features: Flooring (Carpet)
    • Level: Second
    • Area: 117 Square Feet
    • Dimensions: 13X9
    Heating
    • Natural Gas, Forced Air, Zoned
    Cooling
    • Central Air
    Appliances
    • Included: Double Oven, Range, Microwave, Dishwasher, High End Refrigerator, Bar Fridge, Washer, Dryer, Disposal, Wine Refrigerator, Range Hood, Water Purifier, Water Softener Owned, Humidifier
    • Laundry: Main Level, Gas Dryer Hookup, In Unit
    Features
    • Sauna, Wet Bar, 1st Floor Full Bath, Walk-In Closet(s), High Ceilings
    • Flooring: Hardwood
    • Windows: Screens
    • Basement: Finished,Full,Daylight
    • Attic: Pull Down Stair,Unfinished
    • Number of fireplaces: 3
    • Fireplace features: Wood Burning, Gas Log, Gas Starter, Family Room, Living Room, Master Bedroom
    Interior area
    • Total structure area: 5,116
    • Total interior livable area: 5,116 sqft

    Property

    Parking
    • Total spaces: 3
    • Parking features: Asphalt, Garage Door Opener, On Site, Garage Owned, Attached, Garage
    • Attached garage spaces: 3
    • Has uncovered spaces: Yes
    Accessibility
    • Accessibility features: No Disability Access
    Features
    • Stories: 2
    • Patio & porch: Deck, Screened
    • Exterior features: Fire Pit
    • Fencing: Fenced
    Lot
    • Size: 1.46 Acres
    • Dimensions: 52.07X226.4X390X109.34X109.06X241.21X116.06X58.97
    • Features: Cul-De-Sac, Wetlands, Landscaped, Wooded, Mature Trees
    Details
    • Additional structures: Shed(s)
    • Parcel number: 02051040370000
    • Special conditions: None
    • Other equipment: Water-Softener Owned, TV-Cable, Ceiling Fan(s), Sump Pump, Backup Sump Pump;

    Construction

    Type & style
    • Home type: SingleFamily
    • Architectural style: Traditional
    • Property subtype: Single Family Residence
    Materials
    • Brick, Cedar
    • Foundation: Concrete Perimeter
    • Roof: Asphalt
    Condition
    • New construction: No
    • Year built: 1998
    Details
    • Builder model: CUSTOM

    Utilities & green energy

    • Electric: Circuit Breakers, 200+ Amp Service
    • Sewer: Septic Tank
    • Water: Well

    Community & neighborhood

    Security
    • Security features: Fire Sprinkler System, Carbon Monoxide Detector(s)
    Community
    • Community features: Street Paved
    Location
    • Region: Barrington

    HOA & financial

    HOA
    • Has HOA: Yes
    • HOA fee: $263 annually
    • Services included: Other

    Other

    Other facts
    • Listing terms: Cash
    • Ownership: Fee Simple

    Price history

    DateEventPrice
    11/29/2023Sold$1,172,500$229/sqft
    Source: Public Record Report a problem
    9/8/2023Sold$1,172,500-1.9%$229/sqft
    Source: MRED as distributed by MLS GRID #11827441 Report a problem
    7/25/2023Contingent$1,195,000$234/sqft
    Source: MRED as distributed by MLS GRID #11827441 Report a problem
    7/19/2023Listed for sale$1,195,000+63.7%$234/sqft
    Source: MRED as distributed by MLS GRID #11827441 Report a problem
    3/9/2021Sold$730,000-5.2%$143/sqft
    Source: MRED as distributed by MLS GRID #10993862 Report a problem
    1/8/2021Contingent$769,800$150/sqft
    Source: MRED as distributed by MLS GRID #10861053 Report a problem
    1/8/2021Pending sale$769,800$150/sqft
    Source: @properties #10861053 Report a problem
    11/7/2020Price change$769,800-0.6%$150/sqft
    Source: @properties #10861053 Report a problem
    9/17/2020Price change$774,800-1.9%$151/sqft
    Source: @properties #10861053 Report a problem
    7/24/2020Price change$789,900-1.1%$154/sqft
    Source: @properties #10587637 Report a problem
    5/27/2020Price change$798,900-2.6%$156/sqft
    Source: @properties #10587637 Report a problem
    4/13/2020Price change$819,900-0.6%$160/sqft
    Source: @properties #10587637 Report a problem
    2/7/2020Price change$824,900-2.5%$161/sqft
    Source: @properties #10587637 Report a problem
    12/10/2019Listed for sale$845,900+0.7%$165/sqft
    Source: @properties #10587637 Report a problem
    1/29/2016Sold$840,000-6.7%$164/sqft
    Source: Public Record Report a problem
    12/17/2015Pending sale$900,000$176/sqft
    Source: RE/MAX of Barrington #09020428 Report a problem
    8/24/2015Listed for sale$900,000-4%$176/sqft
    Source: RE/MAX of Barrington #09020428 Report a problem
    9/27/2004Sold$937,500+429.7%$183/sqft
    Source: Public Record Report a problem
    9/24/1999Sold$177,000$35/sqft
    Source: Public Record Report a problem

    Public tax history

    YearProperty taxesTax assessment
    2024-- $74,704
    2023$15,370 +2.8%$74,704
    2022$14,950 -4.4%$74,704 +3%
    2021$15,641 +3.2%$72,534
    2020$15,161 +2.9%$72,534 -9.4%
    2019$14,730 -10.8%$80,060 -7.6%
    2018$16,521 -1.1%$86,604
    2017$16,703 +9.3%$86,604
    2016$15,285 +8%$86,604 +15.6%
    2015$14,153 +1%$74,893
    2014$14,006 +4.6%$74,893
    2013$13,391 +1.1%$74,893 -4.1%
    2012$13,248 +6.3%$78,129
    2011$12,464 +6.7%$78,129
    2010$11,679 -18.8%$78,129 -23.5%
    2009$14,377 +11.8%$102,149 -5%
    2008$12,857 +2.2%$107,526
    2007$12,584 +25.8%$107,526 +33.8%
    2006$10,007 -8%$80,367
    2005$10,879 +3%$80,367
    2004$10,561 +20.9%$80,367 +28.2%
    2003$8,735 +5.1%$62,706
    2002$8,309 +151.2%$62,706
    2001$3,308 +68.7%$62,706 +135.8%
    2000$1,962 $26,590

    Find assessor info on the county website

    Neighborhood: 60010

    Nearby schools

    GreatSchools rating
    Schools provided by the listing agent
    • Elementary: Arnett C Lines Elementary School
    • Middle: Barrington Middle School Prairie
    • High: Barrington High School
    • District: 220

    Source: MRED as distributed by MLS GRID. This data may not be complete. We recommend contacting the local school district to confirm school assignments for this home.

    Get a cash offer in 3 minutes
    Find out how much your home could sell for in as little as 3 minutes with a no-obligation cash offer.
    Estimated market value
    $1,458,100
    Get a cash offer in 3 minutes
    Find out how much your home could sell for in as little as 3 minutes with a no-obligation cash offer.
    Estimated market value
    $1,458,100