HIGHEST&BEST due Tuesday 10a**Price Reduction-MOTIVATED SELLERS looking to relocate asap**Welcome home to this beautiful 3-4 bedroom Cape nestled in the highly desirable Fiske Hill neighborhood. Offering just under 2,400 square feet of thoughtfully designed living space, this flexible floor plan features an oversized main-floor bedroom along with an additional first-floor room that can serve as a second bedroom or the perfect home office. Upstairs, you'll find two generously sized bedrooms with exceptional closet space, including a spacious primary suite complete with a private ensuite bath.The bright and inviting tiled laundry room is filled with natural light, making everyday tasks a pleasure. The updated kitchen features new appliances and flows seamlessly into the living spaces, while the screened-in porch offers the perfect spot to enjoy your morning coffee or unwind on warm summer evenings overlooking the backyard.Situated on a generous half-acre lot, this property also includes a walk-up loft above the garage for abundant storage, a new garage door and motor, new appliances, and a new hot water tank for added peace of mind. End your day relaxing on the charming front porch patio with a good book.This is the perfect blend of space and neighborhoodcharm in one of the area's most sought-after neighborhoods. Don't miss your opportunity to make it yours! *
Under contract
Price cut: $20K (9/10)
$499,900
51 Whittemore Rd, Sturbridge, MA 01566
4beds
2,347sqft
Single Family Residence
Built in 1965
0.46 Acres Lot
$493,600 Zestimate®
$213/sqft
$-- HOA
What's special
Charming front porch patioOversized main-floor bedroomTwo generously sized bedroomsExceptional closet spaceThoughtfully designed living spaceGenerous half-acre lot
- 49 days
- 1,308
- 97
Zillow last checked:
Listing updated:
Listed by:
Lexi O'Brien 508-320-6529,
RE/MAX Prof Associates 508-347-9595
Source: MLS PIN,MLS#: 73556523
Facts & features
Interior
Bedrooms & bathrooms
- Bedrooms: 4
- Bathrooms: 3
- Full bathrooms: 3
- Main level bathrooms: 1
- Main level bedrooms: 2
Primary bedroom
- Features: Bathroom - Full, Cathedral Ceiling(s), Ceiling Fan(s), Closet
- Level: Second
- Area: 600
- Dimensions: 20 x 30
Bedroom 2
- Features: Closet
- Level: Second
- Area: 432
- Dimensions: 18 x 24
Bedroom 3
- Features: Closet, Flooring - Hardwood
- Level: Main,First
- Area: 120
- Dimensions: 8 x 15
Bedroom 4
- Features: Closet, Flooring - Hardwood
- Level: Main,First
- Area: 132
- Dimensions: 11 x 12
Bathroom 1
- Features: Bathroom - Full, Bathroom - Tiled With Tub & Shower, Flooring - Stone/Ceramic Tile
- Level: Main,First
- Area: 40
- Dimensions: 5 x 8
Bathroom 2
- Features: Bathroom - Full, Bathroom - Tiled With Tub & Shower, Closet
- Level: Second
- Area: 35
- Dimensions: 5 x 7
Bathroom 3
- Features: Bathroom - Full, Bathroom - Double Vanity/Sink, Bathroom - With Shower Stall
- Level: Second
- Area: 80
- Dimensions: 8 x 10
Dining room
- Features: Flooring - Wood, Window(s) - Picture, Exterior Access, Open Floorplan
- Level: Main,First
- Area: 144
- Dimensions: 12 x 12
Kitchen
- Features: Pantry, Kitchen Island, Open Floorplan
- Level: Main,First
- Area: 168
- Dimensions: 12 x 14
Living room
- Features: Wood / Coal / Pellet Stove, Flooring - Hardwood, Window(s) - Picture, Open Floorplan
- Level: Main,First
- Area: 294
- Dimensions: 14 x 21
Heating
- Baseboard, Oil, Pellet Stove
Cooling
- Window Unit(s), None
Appliances
- Included: Water Heater, Microwave, ENERGY STAR Qualified Refrigerator, ENERGY STAR Qualified Dishwasher, Range
- Laundry: Main Level, Electric Dryer Hookup, Washer Hookup, First Floor
Features
- Flooring: Tile, Hardwood
- Windows: Insulated Windows, Screens
- Basement: Full,Interior Entry,Bulkhead,Sump Pump,Concrete,Unfinished
- Has fireplace: No
Interior area
- Total structure area: 2,347
- Total interior livable area: 2,347 sqft
- Finished area above ground: 2,347
Property
Parking
- Total spaces: 5
- Parking features: Attached, Garage Door Opener, Off Street
- Attached garage spaces: 1
- Uncovered spaces: 4
Features
- Patio & porch: Porch, Screened
- Exterior features: Porch, Porch - Screened, Rain Gutters, Screens, Fenced Yard, Stone Wall
- Fencing: Fenced/Enclosed,Fenced
Lot
- Size: 0.46 Acres
- Features: Cleared, Level
Details
- Parcel number: M:0680 B:2938 L:0051,1705291
- Zoning: SR
Construction
Type & style
- Home type: SingleFamily
- Architectural style: Cape
- Property subtype: Single Family Residence
Materials
- Frame
- Foundation: Concrete Perimeter
- Roof: Shingle
Condition
- Year built: 1965
Utilities & green energy
- Electric: Circuit Breakers, Generator Connection
- Sewer: Public Sewer
- Water: Public
- Utilities for property: for Electric Range, for Electric Dryer, Washer Hookup, Generator Connection
Green energy
- Energy efficient items: Thermostat, Other (See Remarks)
Community & HOA
Community
- Features: Public Transportation, Shopping, Tennis Court(s), Park, Walk/Jog Trails, Golf, Medical Facility, Laundromat, Bike Path, Conservation Area, Highway Access, House of Worship, Private School, Public School
- Subdivision: Fiske Hill
HOA
- Has HOA: No
Location
- Region: Sturbridge
Financial & listing details
- Price per square foot: $213/sqft
- Tax assessed value: $454,800
- Annual tax amount: $7,095
- Date on market: 7/29/2026
- Listing terms: Contract
- Exclusions: Pool, Trampoline, Washer/Dryer
- Road surface type: Paved
Estimated market value
$493,600
$469,000 - $518,000
$3,781/mo
Price history
| Date | Event | Price |
|---|---|---|
| 9/15/2026 | Contingent | $499,900$213/sqft |
Source: MLS PIN #73556523 Report a problem | ||
| 9/10/2026 | Price change | $499,900-3.8%$213/sqft |
Source: MLS PIN #73556523 Report a problem | ||
| 9/8/2026 | Price change | $519,900-2.8%$222/sqft |
Source: MLS PIN #73556523 Report a problem | ||
| 8/15/2026 | Price change | $535,000-2.6%$228/sqft |
Source: MLS PIN #73556523 Report a problem | ||
| 7/29/2026 | Listed for sale | $549,000+84.2%$234/sqft |
Source: MLS PIN #73556523 Report a problem | ||
| 9/23/2016 | Sold | $298,000+2.8%$127/sqft |
Source: Public Record Report a problem | ||
| 9/23/2016 | Pending sale | $289,900$124/sqft |
Source: Coldwell Banker Residential Brokerage - Sturbridge #72033070 Report a problem | ||
| 9/23/2016 | Listed for sale | $289,900$124/sqft |
Source: Coldwell Banker Residential Brokerage - Sturbridge #72033070 Report a problem | ||
| 8/2/2016 | Listing removed | $289,900$124/sqft |
Source: Coldwell Banker Residential Brokerage - Sturbridge #72033070 Report a problem | ||
| 7/14/2016 | Pending sale | $289,900$124/sqft |
Source: Coldwell Banker Residential Brokerage - Sturbridge #72033070 Report a problem | ||
| 7/6/2016 | Listed for sale | $289,900+1.7%$124/sqft |
Source: Coldwell Banker Residential Brokerage - Sturbridge #72033070 Report a problem | ||
| 10/27/2006 | Sold | $285,000-3.4%$121/sqft |
Source: Public Record Report a problem | ||
| 4/16/2004 | Sold | $295,000+104.9%$126/sqft |
Source: Public Record Report a problem | ||
| 7/1/1998 | Sold | $144,000$61/sqft |
Source: Public Record Report a problem | ||
Public tax history
| Year | Property taxes | Tax assessment |
|---|---|---|
| 2025 | $6,888 +4.3% | $432,400 +8% |
| 2024 | $6,601 +6.2% | $400,300 +16.3% |
| 2023 | $6,218 +14.1% | $344,100 +20.1% |
| 2022 | $5,451 | $286,600 |
| 2021 | $5,451 | $286,600 |
| 2020 | $5,451 +4.8% | $286,600 +5.5% |
| 2019 | $5,201 +4.1% | $271,600 +5.7% |
| 2018 | $4,996 +5.1% | $257,000 +4.9% |
| 2017 | $4,755 +1% | $245,100 0% |
| 2016 | $4,710 +1.5% | $245,200 +1.7% |
| 2015 | $4,641 +7% | $241,200 +6.7% |
| 2014 | $4,339 -4.5% | $226,000 -10.7% |
| 2013 | $4,543 -1.7% | $253,100 -3.4% |
| 2012 | $4,621 +6.9% | $262,100 -1.8% |
| 2011 | $4,321 +14.7% | $266,900 +3.1% |
| 2010 | $3,768 +4.2% | $259,000 -9.3% |
| 2009 | $3,617 +9.6% | $285,700 -2% |
| 2008 | $3,301 -8% | $291,600 -11.1% |
| 2007 | $3,589 +3% | $328,100 +11.1% |
| 2006 | $3,486 -3.1% | $295,400 +1.4% |
| 2005 | $3,598 +2.6% | $291,300 +55.2% |
| 2004 | $3,506 +6.1% | $187,700 |
| 2003 | $3,305 +18% | $187,700 +25.5% |
| 2001 | $2,801 +21.7% | $149,600 +11.8% |
| 1997 | $2,301 | $133,800 |
Find assessor info on the county website
Monthly payment
Est. payment
Payment breakdown
Explore the cost of this home by adjusting the details. Changes won't be saved.Climate risks
Neighborhood: 01566
Nearby schools
Schools provided by the listing agent
- Elementary: Dept Of Ed
- Middle: Dept Of Ed
- High: Dept Of Ed
Source: MLS PIN. This data may not be complete. We recommend contacting the local school district to confirm school assignments for this home.
Similar homes
- $490,0003 bd2 ba1.5k sqft6 Belanger Ave, Sturbridge, MA 01566For Sale
 MLS ID #73544128, Carrie Abysalh, RE/MAX Prof Associates. MLS PIN
 - $469,9003 bd2 ba2k sqft37 Breakneck Rd, Sturbridge, MA 01566For Sale
 MLS ID #73544628, Kenneth Olson, eXp Realty LLC - Corporate Office. MLS PIN
 - $599,9004 bd3 ba2.8k sqft39 Hillside Dr, Sturbridge, MA 01566For Sale
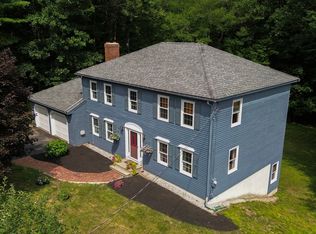 MLS ID #73520572, Jim Black Group, Real Broker MA, LLC. MLS PIN
 - $495,0002 bd1 ba1.1k sqft16-18 Curboy Rd, Sturbridge, MA 01566For Sale
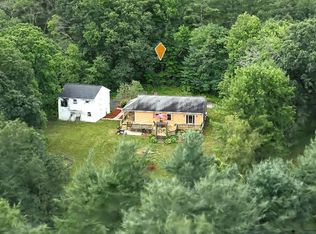 MLS ID #73569390, Lisa Zemack, Zemack Real Estate. MLS PIN
