Welcome to51 Wild Dunes Way unit #22.
This unit is at the quiet tree lined end of the complex. The first floor offers the kitchen with quartz counters, oak cabinets, breakfast nook and pantry. Coat closet and a half bath. The living room has hardwood floors a gas fireplace and sliders that open onto a covered patio that overlooks the first fairway and pond. At the top of the stairs is the side-by-side washer dryer in closet. Three bedrooms and full bath with walk in shower. The primary bedroom has a split AC /heat unit, walk-in closet and sliders that lead to the deck that has a beautiful view of the well landscaped grounds and the first fairway & pond that is calling your name. The basement has a finished family room with a built in murphy bed & ceder closet. The utility room has an air exchanger and Viessman boiler the lots of room for storage.
There is also a storage closet at the front entrance for easy access. The one car garage has plenty of room for storage and is close to the unit.
Closed
$479,000
51 Wild Dunes Way #22, Old Orchard Beach, ME 04064
3beds
1,740sqft
Condominium
Built in 2002
-- sqft lot
$477,500 Zestimate®
$275/sqft
$2,623 Estimated rent
Home value
$477,500
$454,000 - $501,000
$2,623/mo
Zestimate® history
Owner options
List your home for rent
$2,623/mo
Rent Zestimate®
Find your next renter with Zillow Rental Manager. Plus, with online applications, you can quickly screen prospective tenants – for free.
$2,623/mo
Rent Zestimate®
Refinance and save
$3,319/mo
Est. payment
Refinancing to a lower rate could help reduce your monthly payments and save thousands over the life of the loan.
$3,319/mo
Est. payment
Explore your selling options
Work with a Zillow partner agent
Leverage their expertise and Zillow's premium Showcase listings to get your home seen by more buyers.
Get startedList with your own agent
Get your home in front of millions of buyers by listing it on Zillow.
Learn how to do itSell it yourself
Take full control of how buyers see your home on Zillow by listing For Sale by Owner (FSBO).
List your homeWhat's special
Gas fireplaceHalf bathBreakfast nookOak cabinetsThree bedroomsCoat closetKitchen with quartz counters
Zillow last checked:
Listing updated:
Listed by:
EXP Realty
Bought with:
RE/MAX Realty One
Source: Maine Listings,MLS#: 1665773
Facts & features
Interior
Bedrooms & bathrooms
- Bedrooms: 3
- Bathrooms: 2
- Full bathrooms: 1
- 1/2 bathrooms: 1
Bedroom 1
- Level: Second
Bedroom 2
- Level: Second
Bedroom 3
- Level: Second
Dining room
- Level: First
Kitchen
- Level: First
Laundry
- Level: Second
Heating
- Baseboard, Direct Vent Furnace, Heat Pump, Hot Water, Zoned
Cooling
- Heat Pump
Appliances
- Included: Dishwasher, Disposal, Dryer, Microwave, Electric Range, Refrigerator, Washer
Features
- Pantry, Shower, Walk-In Closet(s)
- Flooring: Wood, Ceramic Tile, Engineered Hardwood
- Windows: Double Pane Windows
- Basement: Interior Entry,Full
- Number of fireplaces: 1
Interior area
- Total structure area: 1,740
- Total interior livable area: 1,740 sqft
- Finished area above ground: 1,440
- Finished area below ground: 300
Property
Parking
- Total spaces: 1
- Parking features: Common, 1 - 4 Spaces, Detached
- Garage spaces: 1
Accessibility
- Accessibility features: Level Entry
Features
- Patio & porch: Deck
Lot
- Size: 3.66 Acres
- Features: Near Country Club, Near Golf Course, Near Public Beach, Near Turnpike/Interstate, Near Town, Neighborhood, Level, Sidewalks, Landscaped
Details
- Parcel number: OOBHM105AB1L30022
- Zoning: PMUD
- Other equipment: Cable, Internet Access Available
Construction
Type & style
- Home type: Condo
- Architectural style: New Englander
- Property subtype: Condominium
Materials
- Wood Frame, Composition
- Foundation: Poured Concrete
- Roof: Shingle
Condition
- Year built: 2002
Utilities & green energy
- Electric: Circuit Breakers
- Sewer: Public Sewer
- Water: Public
Green energy
- Water conservation: Air Exchanger
Community & HOA
Community
- Subdivision: Fairway Pond
HOA
- Has HOA: Yes
- HOA fee: $355 monthly
Location
- Region: Old Orchard Beach
Financial & listing details
- Price per square foot: $275/sqft
- Tax assessed value: $396,400
- Annual tax amount: $4,313
- Date on market: 6/5/2026
- Road surface type: Paved
Price history
| Date | Event | Price |
|---|---|---|
| 8/12/2026 | Sold | $479,000-1%$275/sqft |
Source:  Maine Listings #1665773 Report a problem Maine Listings #1665773 Report a problem | ||
| 7/14/2026 | Pending sale | $483,900$278/sqft |
Source: Maine Listings #1665773 Report a problem | ||
| 7/2/2026 | Price change | $483,900-3.2%$278/sqft |
Source: Maine Listings #1665773 Report a problem | ||
| 6/17/2026 | Price change | $499,900-4.8%$287/sqft |
Source: Maine Listings #1665773 Report a problem | ||
| 6/5/2026 | Listed for sale | $525,000$302/sqft |
Source: Maine Listings #1665773 Report a problem | ||
Public tax history
| Year | Property taxes | Tax assessment |
|---|---|---|
| 2024 | $4,313 -0.4% | $396,400 +4.4% |
| 2023 | $4,330 +6.8% | $379,800 +14.7% |
| 2022 | $4,053 +4.5% | $331,100 +20.8% |
| 2021 | $3,880 +7.5% | $274,000 +17.1% |
| 2020 | $3,608 +4.4% | $234,000 +5% |
| 2019 | $3,455 +1.8% | $222,900 +0.5% |
| 2018 | $3,395 -1.2% | $221,900 +1.4% |
| 2017 | $3,435 +2.3% | $218,800 +0.7% |
| 2016 | $3,358 +1.9% | $217,200 |
| 2015 | $3,297 +3.5% | $217,200 +1.5% |
| 2014 | $3,184 +7.8% | $214,000 |
| 2013 | $2,953 +6.1% | $214,000 +3.3% |
| 2012 | $2,783 | $207,100 |
Find assessor info on the county website
Neighborhood: 04064
Nearby homes
- $475,0002 bd3 ba1.4k sqft51 Wild Dunes Way UNIT 16, Old Orchard Beach, ME 04064Sold


- $456,2002 bd2 ba1.6k sqft51 Wild Dunes Way UNIT 26, Old Orchard Beach, ME 04064Off Market
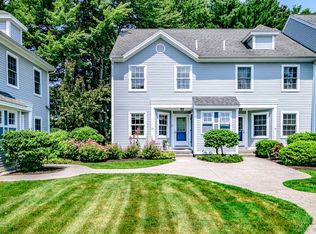
- $435,0002 bd3 ba1.8k sqft51 Wild Dunes Way UNIT 13, Old Orchard Beach, ME 04064Sold
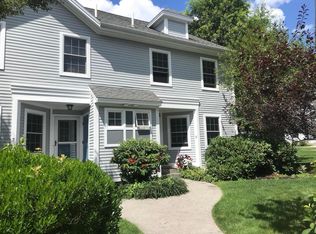
- $445,0002 bd3 ba1.4k sqft51 Wild Dunes Way UNIT 8, Old Orchard Beach, ME 04064Sold
- $410,0003 bd3 ba1.7k sqft53 Wild Dunes Way UNIT A2, Old Orchard Beach, ME 04064Sold
- $406,0002 bd2 ba1.1k sqft53 Wild Dunes Way UNIT A3, Old Orchard Beach, ME 04064Sold
- $599,9002 bd4 ba2.6k sqft52 Wild Dunes Way UNIT 22B, Old Orchard Beach, ME 04064For Sale
- $589,9003 bd3 ba2k sqft52 Wild Dunes Way UNIT 22A, Old Orchard Beach, ME 04064Sold
Nearby schools
GreatSchools rating
- 3/10Loranger Middle SchoolGrades: 3-8Distance: 0.9 mi
- 5/10Old Orchard Beach High SchoolGrades: 9-12Distance: 0.6 mi
- NAJameson Elementary SchoolGrades: PK-2Distance: 0.9 mi


Get pre-qualified for a loan
At Zillow Home Loans, we can pre-qualify you in as little as 5 minutes with no impact to your credit score.An equal housing lender. NMLS #10287.
Sell for more on Zillow
Get a Zillow Showcase℠ listing at no additional cost and you could sell for .
$477,500
2% more
+$9,550
With Zillow Showcase(estimated)
$487,050
- Maine
- York County
- Old Orchard Beach
- 04064
- 51 Wild Dunes Way Unit 22
Nearby cities
Nearby neighborhoods
Nearby zip codes
Other Old Orchard Beach Topics
- Apartments for Rent in 04064
- Houses for Sale in 04064
- Houses for Rent in 04064
- 04064 Real Estate
- Old Orchard Beach Condos
- Houses for Sale in Old Orchard Beach
- Newest Listings in Old Orchard Beach
- Old Orchard Beach Home Values
- Old Orchard Beach Real Estate Agents
- Old Orchard Beach Refinance
- Old Orchard Beach Mortgage Rates
