Welcome to Westwood Village. This 3 years young home is the perfect size! This is an active 55+ community in a very convenient part of Plymouth, close to plenty of restaurants and many plazas including Colony Place and the Kingston Collection. Located very close to the clubhouse and inground pool, you can sit and relax on your front porch, or walk over for a swim or a workout in the gym. The front door opens to a spacious living room with an open concept leading to the dining room, and kitchen. Off the living room area you can also find a carpeted guest bedroom or den and a common full bath Between your dedicated dining room and the light, bright kitchen is an L shaped counter/bar. Appliances are stainless steel. The kitchen space also has 2 large closets and leads to a beautiful back deck where you can enjoy a quiet, wooded area. Your main bedroom has a spacious closet and a private bath with walk in shower. The laundry room has storage as well as the oversized garage.
Sold for $430,000
$430,000
51 Willow Bend Blvd, Plymouth, MA 02360
2beds
1,191sqft
Mobile Home
Built in 2020
-- sqft lot
$473,300 Zestimate®
$361/sqft
$3,489 Estimated rent
Home value
$473,300
$440,000 - $506,000
$3,489/mo
Zestimate® history
Owner options
List your home for rent
$3,489/mo
Rent Zestimate®
Find your next renter with Zillow Rental Manager. Plus, with online applications, you can quickly screen prospective tenants – for free.
$3,489/mo
Rent Zestimate®
Refinance and save
$2,735/mo
Est. payment
Refinancing to a lower rate could help reduce your monthly payments and save thousands over the life of the loan.
$2,735/mo
Est. payment
Explore your selling options
Work with a Zillow partner agent
Leverage their expertise and Zillow's premium Showcase listings to get your home seen by more buyers.
Get startedList with your own agent
Get your home in front of millions of buyers by listing it on Zillow.
Learn how to do itSell it yourself
Take full control of how buyers see your home on Zillow by listing For Sale by Owner (FSBO).
List your homeWhat's special
Inground poolDedicated dining roomClose to the clubhousePrivate bathBright kitchenSpacious closetLaundry room
Zillow last checked:
Listing updated:
Listed by:
Kelly Innello 617-276-6246,
Success! Real Estate 781-848-9064
Bought with:
Melissa Atwood
Melissa Atwood Real Estate
Source: MLS PIN,MLS#: 73149300
Facts & features
Interior
Bedrooms & bathrooms
- Bedrooms: 2
- Bathrooms: 2
- Full bathrooms: 2
Primary bedroom
- Level: First
Bedroom 2
- Level: First
Primary bathroom
- Features: Yes
Bathroom 1
- Level: First
Bathroom 2
- Level: First
Dining room
- Level: First
Family room
- Level: First
Kitchen
- Level: First
Living room
- Level: First
Heating
- Forced Air, Propane
Cooling
- Central Air
Appliances
- Included: Range, Dishwasher, Microwave, Refrigerator, Washer, Dryer
- Laundry: First Floor, Electric Dryer Hookup, Washer Hookup
Features
- Flooring: Vinyl, Carpet, Laminate
- Has basement: No
- Has fireplace: No
Interior area
- Total structure area: 1,191
- Total interior livable area: 1,191 sqft
Property
Parking
- Total spaces: 3
- Parking features: Attached, Garage Door Opener, Paved Drive, Off Street
- Attached garage spaces: 1
- Uncovered spaces: 2
Features
- Patio & porch: Enclosed, Deck - Composite
- Exterior features: Porch - Enclosed, Deck - Composite
- Waterfront features: Harbor, Ocean
Details
- Foundation area: 1260
- Zoning: resident.
Construction
Type & style
- Home type: MobileManufactured
- Property subtype: Mobile Home
Materials
- Modular
- Foundation: Slab
Condition
- Year built: 2020
Utilities & green energy
- Electric: 200+ Amp Service
- Sewer: Private Sewer
- Water: Public
- Utilities for property: for Electric Range, for Electric Dryer, Washer Hookup
Community & HOA
Community
- Features: Public Transportation, Shopping, Pool, Golf, Medical Facility
- Senior community: Yes
- Subdivision: Westwood Village
HOA
- Has HOA: Yes
- HOA fee: $660 monthly
Location
- Region: Plymouth
Financial & listing details
- Price per square foot: $361/sqft
- Date on market: 1/4/2026
- Listing terms: Other (See Remarks)
- Road surface type: Paved
- Body type: Double Wide
Price history
| Date | Event | Price |
|---|---|---|
| 9/29/2023 | Sold | $430,000+1.2%$361/sqft |
Source: MLS PIN #73149300 Report a problem | ||
| 8/24/2023 | Contingent | $424,900$357/sqft |
Source: MLS PIN #73149300 Report a problem | ||
| 8/16/2023 | Listed for sale | $424,900+41.7%$357/sqft |
Source: MLS PIN #73149300 Report a problem | ||
| 3/3/2012 | Listing removed | $299,900$252/sqft |
Source: CENTURY 21 Tassinari & Associates, Inc #71344962 Report a problem | ||
| 3/1/2012 | Listed for sale | $299,900$252/sqft |
Source: Century 21 Tassinari & Assoc. #71344962 Report a problem | ||
Public tax history
Tax history is unavailable.
Neighborhood: 02360
Nearby homes
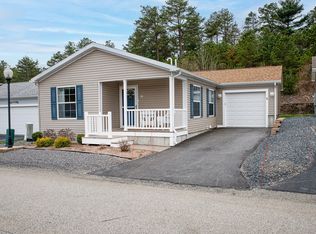
- $450,0002 bd2 ba1.1k sqft51 Willow St, Plymouth, MA 02360Sold
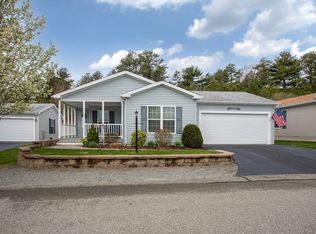
- $516,0002 bd2 ba1.5k sqft53 Willow Bend Blvd, Plymouth, MA 02360Sold
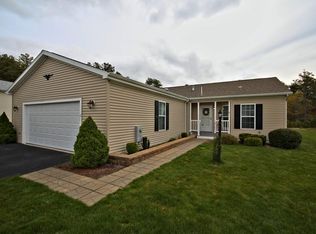
- $573,0002 bd2 ba1.8k sqft17 Willow Bend Blvd, Plymouth, MA 02360Off Market
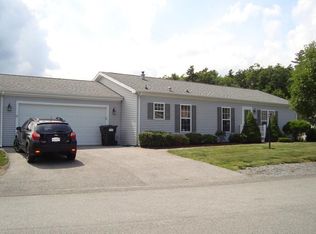
- $440,8002 bd2 ba1.4k sqft22 Willow Bend Blvd, Plymouth, MA 02360Off Market
- $560,0002 bd2 ba1.4k sqft55 Willowbend Blvd, Plymouth, MA 02360Sold
- $468,6002 bd2 ba1.4k sqft24 Willow Bend Blvd, Plymouth, MA 02360Off Market
- $475,7003 bd2 ba1.5k sqft11 Willow Bend Blvd, Plymouth, MA 02360Off Market
- $309,3002 bd2 ba1.1k sqft30 Willow Bend Blvd, Plymouth, MA 02360Off Market
Nearby schools
GreatSchools rating
- 7/10West Elementary SchoolGrades: K-5Distance: 0.4 mi
- 5/10Plymouth Community Intermediate SchoolGrades: 6-8Distance: 4 mi
- 5/10Plymouth North High SchoolGrades: 9-12Distance: 4 mi
Get a cash offer in 3 minutes
Find out how much your home could sell for in as little as 3 minutes with a no-obligation cash offer.
Estimated market value
$473,300
Get a cash offer in 3 minutes
Find out how much your home could sell for in as little as 3 minutes with a no-obligation cash offer.
Estimated market value
$473,300
- Massachusetts
- Plymouth County
- Plymouth
- 02360
- 51 Willow Bend Blvd
Nearby cities
Nearby neighborhoods
Nearby zip codes
Other Plymouth Topics
