Custom executive 4-bed, 3-bath home on a private 0.57± acre lot framed by mature landscaping and a stately shade tree. Instant curb appeal with an extra-wide concrete drive flanked by brick pillars, sidewalk approach, and a covered front porch with stone accents. Inside, you’re greeted by soaring ceilings, rich trim, refinished hardwoods, and extensive crown molding. The living room centers on a gas fireplace with display niche; glass-paneled French doors lead to a flexible home office/formal dining enhanced by upscale wainscoting/box-panel trim for a tailored look.
The cook’s kitchen features Corian counters, stainless appliances (incl. trash compactor), tile backsplash, deep storage drawers, abundant cabinetry, and a sit-at island bar. A window-wrapped breakfast nook floods the space with natural light. An oversized laundry room adds a folding station and full cabinetry.
The primary suite offers a vaulted ceiling, direct patio access, and a spa bath with Jacuzzi tub, dual vanities, separate shower, and walk-in closet. A smart split plan adds two secondary bedrooms with generous closets and a hall bath with dual sinks and extra storage. Upstairs, a private suite with full bath is perfect for guests, a college student, or a game/media room.
Outdoor living shines: a covered back porch with brick columns, additional grilling patio, privacy-fenced backyard, and a storage building. The 3-car garage accommodates vehicles, hobbies, or boat/RV items with ease.
Prime location: just minutes to MidAmerica Industrial Park, Walmart Supercenter, and a variety of dining spots—plus quick access to Lake Hudson for year-round recreation. Perfectly positioned for both work and play, this home delivers the executive convenience of a short commute while offering the weekend escape of nearby lake life. Designed with timeless finishes and thoughtful updates, it’s move-in ready and waiting to welcome its next owner.
Sold for $330,000
$330,000
51 Willow Dr, Pryor, OK 74361
4beds
2,213sqft
Single Family Residence
Built in 2006
0.57 Acres Lot
$334,000 Zestimate®
$149/sqft
$2,276 Estimated rent
Home value
$334,000
Estimated sales range
Not available
$2,276/mo
Zestimate® history
Owner options
List your home for rent
$2,276/mo
Rent Zestimate®
Find your next renter with Zillow Rental Manager. Plus, with online applications, you can quickly screen prospective tenants – for free.
$2,276/mo
Rent Zestimate®
Refinance and save
$1,604/mo
Est. payment
Refinancing to a lower rate could help reduce your monthly payments and save thousands over the life of the loan.
$1,604/mo
Est. payment
Explore your selling options
Work with a Zillow partner agent
Leverage their expertise and Zillow's premium Showcase listings to get your home seen by more buyers.
Get startedList with your own agent
Get your home in front of millions of buyers by listing it on Zillow.
Learn how to do itSell it yourself
Take full control of how buyers see your home on Zillow by listing For Sale by Owner (FSBO).
List your homeWhat's special
Mature landscapingStately shade treeSit-at island barStorage buildingAdditional grilling patioSplit planWalk-in closet
Zillow last checked:
Listing updated:
Listed by:
Kimm Kennon 918-864-4922,
Lakeland Real Estate NEOK
Bought with:
Cindi Knippers, 160295
C21/First Choice Realty
Source: MLS Technology, Inc.,MLS#: 2541141 Originating MLS: MLS Technology
Originating MLS: MLS TechnologyFacts & features
Interior
Bedrooms & bathrooms
- Bedrooms: 4
- Bathrooms: 3
- Full bathrooms: 3
Primary bedroom
- Description: Master Bedroom,Private Bath,Walk-in Closet
- Level: First
Bedroom
- Description: Bedroom,No Bath
- Level: First
Bedroom
- Description: Bedroom,No Bath
- Level: First
Bedroom
- Description: Bedroom,Private Bath
- Level: Second
Primary bathroom
- Description: Master Bath,Bathtub,Double Sink,Full Bath,Separate Shower,Whirlpool
- Level: First
Bathroom
- Description: Hall Bath,Bathtub,Double Sink,Full Bath,Vent
- Level: First
Bathroom
- Description: Hall Bath,Full Bath,Shower Only
- Level: Second
Office
- Description: Office,
- Level: First
Utility room
- Description: Utility Room,Inside
- Level: First
Heating
- Gas, Multiple Heating Units, Geothermal, Heat Pump
Cooling
- Central Air, Geothermal, Heat Pump, 2 Units
Appliances
- Included: Built-In Range, Built-In Oven, Dishwasher, Electric Water Heater, Disposal, Microwave, Oven, Range, Trash Compactor, Plumbed For Ice Maker
- Laundry: Washer Hookup, Electric Dryer Hookup
Features
- High Ceilings, High Speed Internet, Solid Surface Counters, Cable TV, Vaulted Ceiling(s), Ceiling Fan(s), Electric Oven Connection, Electric Range Connection, Programmable Thermostat
- Flooring: Carpet, Hardwood, Laminate, Tile
- Doors: Insulated Doors
- Windows: Vinyl, Insulated Windows
- Basement: None
- Number of fireplaces: 1
- Fireplace features: Gas Log, Gas Starter
Interior area
- Total structure area: 2,213
- Total interior livable area: 2,213 sqft
Property
Parking
- Total spaces: 3
- Parking features: Attached, Boat, Garage, RV Access/Parking, Storage, Workshop in Garage
- Attached garage spaces: 3
Features
- Levels: Two
- Stories: 2
- Patio & porch: Covered, Patio, Porch
- Exterior features: Concrete Driveway, Lighting, Rain Gutters
- Pool features: None
- Fencing: Privacy
Lot
- Size: 0.57 Acres
- Features: Mature Trees
Details
- Additional structures: Shed(s)
- Parcel number: 060000001005000100
Construction
Type & style
- Home type: SingleFamily
- Architectural style: French Provincial
- Property subtype: Single Family Residence
Materials
- Brick, Stone Veneer, Wood Frame
- Foundation: Slab
- Roof: Asphalt,Fiberglass
Condition
- Year built: 2006
Utilities & green energy
- Sewer: Aerobic Septic
- Water: Rural
- Utilities for property: Electricity Available, Water Available
Green energy
- Energy efficient items: Doors, Windows
Community & HOA
Community
- Features: Gutter(s), Sidewalks
- Security: No Safety Shelter, Smoke Detector(s)
- Subdivision: Oakwood Acres Iii
HOA
- Has HOA: Yes
- Amenities included: None
- HOA fee: $25 annually
Location
- Region: Pryor
Financial & listing details
- Price per square foot: $149/sqft
- Annual tax amount: $3,002
- Date on market: 9/27/2025
- Cumulative days on market: 142 days
- Listing terms: Conventional,FHA,USDA Loan,VA Loan
Price history
| Date | Event | Price |
|---|---|---|
| 11/21/2025 | Sold | $330,000$149/sqft |
Source:  MLS Technology, Inc. #2541141 Report a problem MLS Technology, Inc. #2541141 Report a problem | ||
| 10/16/2025 | Pending sale | $330,000$149/sqft |
Source: MLS Technology, Inc. #2541141 Report a problem | ||
| 9/27/2025 | Listed for sale | $330,000-2.9%$149/sqft |
Source: MLS Technology, Inc. #2541141 Report a problem | ||
| 9/19/2025 | Listing removed | $340,000$154/sqft |
Source: MLS Technology, Inc. #2520900 Report a problem | ||
| 8/16/2025 | Price change | $340,000-2.7%$154/sqft |
Source: MLS Technology, Inc. #2520900 Report a problem | ||
| 7/8/2025 | Price change | $349,500-0.1%$158/sqft |
Source: MLS Technology, Inc. #2520900 Report a problem | ||
| 6/10/2025 | Price change | $350,000-2.8%$158/sqft |
Source: MLS Technology, Inc. #2520900 Report a problem | ||
| 5/27/2025 | Price change | $360,000-5%$163/sqft |
Source: MLS Technology, Inc. #2520900 Report a problem | ||
| 5/18/2025 | Listed for sale | $379,000+22.3%$171/sqft |
Source: MLS Technology, Inc. #2520900 Report a problem | ||
| 1/21/2022 | Sold | $310,000-4.6%$140/sqft |
Source: MLS Technology, Inc. #2142207 Report a problem | ||
| 12/27/2021 | Pending sale | $325,000$147/sqft |
Source: MLS Technology, Inc. #2142207 Report a problem | ||
| 12/15/2021 | Price change | $325,000-7.1%$147/sqft |
Source: MLS Technology, Inc. #2142207 Report a problem | ||
| 9/11/2021 | Listed for sale | $350,000$158/sqft |
Source: Owner Report a problem | ||
Public tax history
Tax history is unavailable.
Neighborhood: 74361
Nearby homes
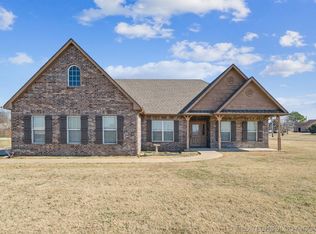
- $317,0003 bd2 ba2.5k sqft3823 Oakwood Dr, Pryor, OK 74361Sold

- $301,7003 bd2 ba1.7k sqft120 Maple Rd, Pryor, OK 74361Off Market
- $587,0003 bd2 ba1.5k sqft120 Maple Rd, Pryor, OK 74361Off Market
- $325,0003 bd2 ba1.8k sqft86 Maple Rd, Pryor, OK 74361Off Market
- $28,0001.258 AcresOakwood Dr, Pryor, OK 74361Sold
- $233,5003 bd2 ba1.4k sqft121 Maple Rd, Pryor, OK 74361Off Market
- $383,8003 bd2 ba1.8k sqft14 Willow Dr, Pryor, OK 74361Off Market
- $273,0004 bd2 ba2.1k sqft68 Maple Rd, Pryor, OK 74361Sold
Nearby schools
GreatSchools rating
- 7/10Lincoln Elementary SchoolGrades: PK-5Distance: 2.6 mi
- 5/10Pryor Middle SchoolGrades: 6-8Distance: 3.8 mi
- 4/10Pryor High SchoolGrades: 9-12Distance: 3 mi
Schools provided by the listing agent
- Elementary: Lincoln
- High: Pryor
- District: Pryor - Sch Dist (M1)
Source: MLS Technology, Inc.. This data may not be complete. We recommend contacting the local school district to confirm school assignments for this home.


Get pre-qualified for a loan
At Zillow Home Loans, we can pre-qualify you in as little as 5 minutes with no impact to your credit score.An equal housing lender. NMLS #10287.
- Oklahoma
- Mayes County
- Pryor
- 74361
- 51 Willow Dr
Nearby cities
Nearby zip codes
Other Pryor Topics
