Skip main navigation
Off market
  • $848,800

    51 Winchester Dr, Lindenhurst, NY 11757

    7beds
    --sqft
    MultiFamily
    Built in 1952
    -- sqft lot
    $848,800 Zestimate®
    $--/sqft
    $2,795 Estimated rent

    Home value

    $848,800

    $755,000 - $951,000

    $2,795/mo

    Zestimate® history
    Loading
    Loading...

    Owner options

    List your home for rent

    $2,795/mo

    Rent Zestimate®

    Find your next renter with Zillow Rental Manager. Plus, with online applications, you can quickly screen prospective tenants – for free.

    Learn more

    $2,795/mo

    Rent Zestimate®

    Refinance and save

    $5,810/mo

    Est. payment

    Refinancing to a lower rate could help reduce your monthly payments and save thousands over the life of the loan.

    See today's rates

    $5,810/mo

    Est. payment

    Explore your selling options

    Work with a Zillow partner agent

    Leverage their expertise and Zillow's premium Showcase listings to get your home seen by more buyers.

    Get started

    List with your own agent

    Get your home in front of millions of buyers by listing it on Zillow.

    Learn how to do it

    Sell it yourself

    Take full control of how buyers see your home on Zillow by listing For Sale by Owner (FSBO).

    List your home

    What's special

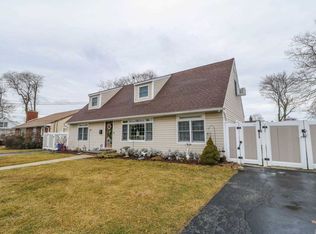
    into our front-to-back split home, its well placed in a neighborhood that's both welcoming and incredibly convenient. If you have young ones or are planning to, the nearby elementary school is just a brief walk away, promising easy mornings without the rush. Summer daily needs are well catered for with a public pool and a tasty food plaza close by, and the 7-Eleven down the street is perfect for last-minute grabs. Upon arriving at the main entrance, ascend the welcoming steps surrounded by lush bushes and sturdy railings. This elevated entry provides a distinctive aesthetic, and an added layer of privacy against porch pirates – ideal for discreet Uber Eats or Amazon deliveries. At the main entrance, if you open the door you’ll be greeted by more doors. The unique 4-way vestibule adds a second layer of protection while seamlessly connecting 3 units. The main unit, the upstairs unit, and the side unit. Venturing inside the main unit, you'll be greeted by spacious rooms, each holding the promise of comfort. On those cooler days, the fireplace offers a warm embrace, making it the ideal spot for relaxation. The main unit is complete with an efficient laundry area, a well-equipped kitchen , a basement that doubles as a man cave, and a spacious living room Back into the vestibule and up the stairs. The upstairs unit (or family unit) offers a self-contained living experience, perfect for extended family or guests. Containing 3 bedrooms. The compact living room provides a cozy space to relax. For everyday conveniences, there's a tidy bathroom. This unit stands as a testament to maximizing space without compromising on comfort or functionality, ensuring that occupants have everything they need right at their fingertips. Down the stairs and into the last door entering the “side unit”. This unit is situated at the side of the house, hence the name. This walk-through room is a space reminiscent of a modern apartment. This unit offers a versatile empty room that can be tailored to fit various needs, be it a bedroom, office, rental space, or a personal studio. Alongside it is a small kitchen and bathroom. Venture outside, the tall pine trees in the backyard stand as a natural privacy screen, offering a sense of privacy, and aesthetic. It's noteworthy that there are two additional units that have specialized backyard entries, adding an extra layer of seclusion. These 2 units are called “the basement unit” and the “garage unit”. The basement unit is a sub-floor right above the basement. It has 2 entrances via the main unit and the backyard. It offers 1 room with a built-in closet, a very spacious living room with another built in storage room, a kitchen and a full bathroom. Great for couples or 1 person. The last unit, the Garage unit is situated behind the garage. Unfortunately, this unit prevents the second garage door to open. This unit’s only entrance is through the backyard. This adds tons of layers seclusion and security. This unit contains a kitchen, living room, bathroom, and 1 room. Ideal for couples, or 1 person.

    This property is off market, which means it's not currently listed for sale or rent on Zillow. This may be different from what's available on other websites or public sources.
    Facts & features

    Interior

    Bedrooms & bathrooms
    • Bedrooms: 7
    • Bathrooms: 5
    • Full bathrooms: 4
    • 1/2 bathrooms: 1

    Property

    Parking
    • Total spaces: 8
    • Parking features: Off-street, On-street
    Features
    • Exterior features: Stone, Vinyl, Wood, Brick, Cement / Concrete
    Lot
    • Size: 8,500 Square Feet
    Details
    • Parcel number: 0100128000400024000

    Construction

    Type & style
    • Home type: MultiFamily
    Condition
    • Year built: 1952

    Community & HOA

    Location
    • Region: Lindenhurst

    Financial & listing details

    • Tax assessed value: $3,740

    Price history

    DateEventPrice
    6/11/2012Sold$280,000-3.1%
    Source: Public Record Report a problem
    9/7/2011Listed for sale$289,000-21.9%
    Source: Realty Connect USA #2428188 Report a problem
    11/20/2009Listing removed$369,990
    Source: CENTURY 21 AA Realty #2184397 Report a problem
    5/13/2009Listed for sale$369,990+26.5%
    Source: CENTURY 21 AA Realty #2184397 Report a problem
    4/15/2003Sold$292,500+139.8%
    Source: Public Record Report a problem
    5/9/1995Sold$122,000
    Source: Public Record Report a problem

    Public tax history

    YearProperty taxesTax assessment
    2025-- $3,740 -3.4%
    2024-- $3,870
    2023-- $3,870 -4.7%
    2022-- $4,060
    2021-- $4,060
    2020-- $4,060
    2019-- $4,060
    2018-- $4,060
    2017$14,084 $4,060
    2016-- $4,060
    2015-- $4,060 -9%
    2014-- $4,460
    2013-- $4,460
    2012-- $4,460
    2011-- $4,460
    2010-- $4,460 -13.7%
    2009-- $5,170
    2008-- $5,170 +16.2%
    2007$10,958 +16.7%$4,450
    2005$9,391 -10.9%$4,450 -25.5%
    2004$10,541 +5.9%$5,970
    2003$9,950 +9.9%$5,970 +0.7%
    2002$9,051 $5,930
    2001-- $5,930
    2000$7,931 $5,930
    Find assessor info on the county website

    Neighborhood: North Lindenhurst

    Nearby schools

    GreatSchools rating
    Schools provided by the listing agent
    • District: Lindenhurst

    Source: The MLS. This data may not be complete. We recommend contacting the local school district to confirm school assignments for this home.

    Get a cash offer in 3 minutes
    Find out how much your home could sell for in as little as 3 minutes with a no-obligation cash offer.
    Estimated market value
    $848,800
    Get a cash offer in 3 minutes
    Find out how much your home could sell for in as little as 3 minutes with a no-obligation cash offer.
    Estimated market value
    $848,800