THIS IS THE ONE… 1st time offered in sought after FERNLEIGH!. Special END carriage house flooded with natural light backing up to private wooded yard and surrounded by 65 acres of scenic Chester County ! Carefree living in the 3 Bedroom,2.5 Baths with full Walk-out basement,,,,,tons of storage,,,,99’ ceilings, attached 2 car Garage plus French to brick Courtyard for gardening, dog, morning coffee.2 Story enhance to Living Room surrounded by windows. Formal Dining Room. Both open to large Great room with fireplace and Eat In Kitchen with Island. 2 sets of French doors to deck.2 Floor large Master with trey ceilings, again beautiful views.Full Bath! 2 Bedrooms and Hall Bath with convenient 2nd floor Laundry. This gorgeous home and location has been loved!!! Fernleigh sits between the Main Line and fun Phoenixville. Easy access to major roads 202,422,76,and the Pa Turnpike, Minutes to Valley Forge Park,train to Center City,YMCA, King of Prussia, next to Phoenixville Country Club. All exterior maintenance (except decks and driveway), ground maintenance,Snow and Trash removal, even a dog park for $380 a month! Best run HOA!!!! See you at the Open House February 24th and 25th….before it is sold!
Sold for $645,000
$645,000
51 Wincrest Dr, Phoenixville, PA 19460
3beds
2,524sqft
Townhouse
Built in 1995
1,860 Square Feet Lot
$677,000 Zestimate®
$256/sqft
$3,118 Estimated rent
Home value
$677,000
$643,000 - $711,000
$3,118/mo
Zestimate® history
Owner options
List your home for rent
$3,118/mo
Rent Zestimate®
Find your next renter with Zillow Rental Manager. Plus, with online applications, you can quickly screen prospective tenants – for free.
$3,118/mo
Rent Zestimate®
Refinance and save
$3,741/mo
Est. payment
Refinancing to a lower rate could help reduce your monthly payments and save thousands over the life of the loan.
$3,741/mo
Est. payment
Explore your selling options
Work with a Zillow partner agent
Leverage their expertise and Zillow's premium Showcase listings to get your home seen by more buyers.
Get startedList with your own agent
Get your home in front of millions of buyers by listing it on Zillow.
Learn how to do itSell it yourself
Take full control of how buyers see your home on Zillow by listing For Sale by Owner (FSBO).
List your homeWhat's special
Special end carriage houseNatural lightDog parkPrivate wooded yardGorgeous homeTrain to center cityLarge master
Zillow last checked:
Listing updated:
Listed by:
Sandra McAlaine 610-608-6062,
RE/MAX Main Line-Paoli
Bought with:
Britta Pekofsky, AB069575
Providence Realty Services Inc
Source: Bright MLS,MLS#: PACT2060286
Facts & features
Interior
Bedrooms & bathrooms
- Bedrooms: 3
- Bathrooms: 2
- Full bathrooms: 1
- 1/2 bathrooms: 1
- Main level bathrooms: 1
Rooms
- Room types: Living Room, Dining Room, Primary Bedroom, Bedroom 2, Bedroom 3, Kitchen, Family Room, Breakfast Room, Laundry, Primary Bathroom, Full Bath, Half Bath
Heating
- Forced Air, Natural Gas
Cooling
- Central Air, Ceiling Fan(s), Natural Gas
Appliances
- Included: Microwave, Built-In Range, Dryer, Energy Efficient Appliances, Self Cleaning Oven, Washer, Cooktop, Dishwasher, Exhaust Fan, Ice Maker, Oven/Range - Gas, Refrigerator, Stainless Steel Appliance(s), Surface Unit, Water Heater, Gas Water Heater
- Laundry: Washer In Unit, Dryer In Unit, Upper Level, Laundry Room
Features
- Breakfast Area, Ceiling Fan(s), Chair Railings, Crown Molding, Family Room Off Kitchen, Open Floorplan, Formal/Separate Dining Room, Eat-in Kitchen, Kitchen Island, Kitchen - Table Space, Primary Bath(s), Recessed Lighting, Soaking Tub, Bathroom - Stall Shower, Bathroom - Tub Shower, Upgraded Countertops, Walk-In Closet(s), 9'+ Ceilings, Dry Wall, Tray Ceiling(s)
- Flooring: Carpet, Hardwood, Tile/Brick, Wood
- Doors: French Doors, Insulated
- Windows: Bay/Bow, Double Hung, Double Pane Windows, Insulated Windows, Screens, Vinyl Clad
- Basement: Full,Connecting Stairway,Exterior Entry,Concrete,Rear Entrance,Space For Rooms,Walk-Out Access
- Number of fireplaces: 1
- Fireplace features: Glass Doors, Gas/Propane, Marble, Mantel(s)
Interior area
- Total structure area: 2,524
- Total interior livable area: 2,524 sqft
- Finished area above ground: 2,524
Property
Parking
- Total spaces: 6
- Parking features: Built In, Garage Faces Front, Garage Door Opener, Inside Entrance, Asphalt, Driveway, Private, Attached, Off Street
- Attached garage spaces: 2
- Uncovered spaces: 4
Accessibility
- Accessibility features: Accessible Entrance
Features
- Levels: Two
- Stories: 2
- Patio & porch: Deck
- Exterior features: Awning(s), Lighting
- Pool features: None
- Has view: Yes
- View description: Courtyard, Garden, Scenic Vista
Lot
- Size: 1,860 Square Feet
- Features: Backs - Open Common Area, Backs to Trees, Front Yard, Landscaped, No Thru Street, Wooded, Rear Yard, SideYard(s), Sloped, Near National Park
Details
- Additional structures: Above Grade
- Parcel number: 2706 0834
- Zoning: RESI
- Special conditions: Standard
Construction
Type & style
- Home type: Townhouse
- Architectural style: Traditional,Carriage House
- Property subtype: Townhouse
Materials
- Vinyl Siding, Brick
- Foundation: Slab
- Roof: Pitched,Asbestos Shingle
Condition
- Excellent
- New construction: No
- Year built: 1995
Details
- Builder name: Brandolini
Utilities & green energy
- Electric: 200+ Amp Service
- Sewer: Public Sewer
- Water: Public
- Utilities for property: Cable Connected, Natural Gas Available, Cable
Community & HOA
Community
- Security: Smoke Detector(s), Security System
- Subdivision: Fernleigh
HOA
- Has HOA: Yes
- Services included: Cook Fee, Parking Fee, Insurance, All Ground Fee
- HOA fee: $380 monthly
Location
- Region: Phoenixville
- Municipality: SCHUYLKILL TWP
Financial & listing details
- Price per square foot: $256/sqft
- Tax assessed value: $200,600
- Annual tax amount: $8,062
- Date on market: 2/23/2024
- Listing agreement: Exclusive Right To Sell
- Listing terms: Conventional,Cash
- Inclusions: All Appliances In "as In" Condition
- Exclusions: None
- Ownership: Fee Simple
- Road surface type: Black Top, Paved
Price history
| Date | Event | Price |
|---|---|---|
| 3/14/2024 | Sold | $645,000+3.2%$256/sqft |
Source:  Bright MLS #PACT2060286 Report a problem Bright MLS #PACT2060286 Report a problem | ||
| 2/26/2024 | Pending sale | $625,000$248/sqft |
Source: Bright MLS #PACT2060286 Report a problem | ||
| 2/23/2024 | Listed for sale | $625,000+119.3%$248/sqft |
Source: Bright MLS #PACT2060286 Report a problem | ||
| 1/16/1996 | Sold | $285,000$113/sqft |
Source: Public Record Report a problem | ||
Public tax history
| Year | Property taxes | Tax assessment |
|---|---|---|
| 2026 | $8,799 +4.4% | $200,600 |
| 2025 | $8,427 +1.5% | $200,600 |
| 2024 | $8,305 +2% | $200,600 |
| 2023 | $8,140 +1% | $200,600 |
| 2022 | $8,062 +0.8% | $200,600 |
| 2021 | $7,998 +172.7% | $200,600 |
| 2020 | $2,933 -61.1% | $200,600 |
| 2019 | $7,540 +2.6% | $200,600 |
| 2018 | $7,352 +9899.7% | $200,600 |
| 2017 | $74 -92.3% | $200,600 |
| 2016 | $957 | $200,600 |
| 2015 | $957 | $200,600 |
| 2014 | $957 | $200,600 |
| 2013 | -- | $200,600 -16.9% |
| 2012 | -- | $241,340 |
| 2011 | -- | $241,340 |
| 2010 | -- | $241,340 |
| 2009 | -- | $241,340 |
| 2008 | -- | $241,340 |
| 2007 | -- | $241,340 |
| 2006 | -- | $241,340 |
| 2005 | -- | $241,340 |
| 2004 | -- | $241,340 |
| 2003 | -- | $241,340 |
| 2000 | -- | $241,340 |
Find assessor info on the county website
Neighborhood: 19460
Nearby homes
- $591,3003 bd3 ba2.5k sqft53 Wincrest Dr, Phoenixville, PA 19460Off Market

- $639,2003 bd4 ba2.6k sqft55 Wincrest Dr, Phoenixville, PA 19460Off Market

- $642,8003 bd3 ba2.7k sqft47 Wincrest Dr, Phoenixville, PA 19460Off Market
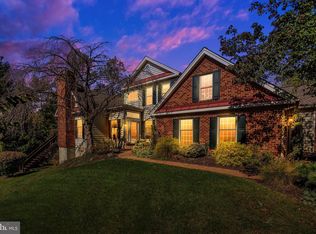
- $627,9003 bd4 ba2.5k sqft45 Wincrest Dr, Phoenixville, PA 19460Off Market

- $618,3003 bd2 ba2.5k sqft43 Wincrest Dr, Phoenixville, PA 19460Off Market
- $620,4003 bd3 ba2.5k sqft46 Wincrest Dr, Phoenixville, PA 19460Off Market
- $669,3003 bd2 ba2.6k sqft41 Wincrest Dr, Phoenixville, PA 19460Off Market
- $664,0003 bd2 ba2.6k sqft62 Wincrest Dr, Phoenixville, PA 19460Off Market
Nearby schools
GreatSchools rating
- 8/10Schuylkill El SchoolGrades: 2-5Distance: 1.3 mi
- 6/10Phoenixville Area Middle SchoolGrades: 6-8Distance: 1.9 mi
- 8/10Phoenixville Area High SchoolGrades: 9-12Distance: 2 mi
Schools provided by the listing agent
- Elementary: Schuylkill
- Middle: Phoenixville
- High: Phoenixville
- District: Phoenixville Area
Source: Bright MLS. This data may not be complete. We recommend contacting the local school district to confirm school assignments for this home.
Get a cash offer in 3 minutes
Find out how much your home could sell for in as little as 3 minutes with a no-obligation cash offer.
Estimated market value
$677,000
Get a cash offer in 3 minutes
Find out how much your home could sell for in as little as 3 minutes with a no-obligation cash offer.
Estimated market value
$677,000
- Pennsylvania
- Chester County
- Phoenixville
- 19460
- 51 Wincrest Dr
Nearby cities
Nearby neighborhoods
Nearby zip codes
Other Phoenixville Topics
