Skip main navigation
Off market
  • $588,000

    51 Windward Way #The Bluffs, Pawleys Island, SC 29585

    3beds
    1,850sqft
    Single Family Residence
    Built in 1991
    -- sqft lot
    $588,000 Zestimate®
    $318/sqft
    $2,481 Estimated rent

    Home value

    $588,000

    $512,000 - $676,000

    $2,481/mo

    Zestimate® history
    Loading
    Loading...

    Owner options

    List your home for rent

    $2,481/mo

    Rent Zestimate®

    Find your next renter with Zillow Rental Manager. Plus, with online applications, you can quickly screen prospective tenants – for free.

    Learn more

    $2,481/mo

    Rent Zestimate®

    Refinance and save

    $3,375/mo

    Est. payment

    Refinancing to a lower rate could help reduce your monthly payments and save thousands over the life of the loan.

    See today's rates

    $3,375/mo

    Est. payment

    Explore your selling options

    Work with a Zillow partner agent

    Leverage their expertise and Zillow's premium Showcase listings to get your home seen by more buyers.

    Get started

    List with your own agent

    Get your home in front of millions of buyers by listing it on Zillow.

    Learn how to do it

    Sell it yourself

    Take full control of how buyers see your home on Zillow by listing For Sale by Owner (FSBO).

    List your home

    What's special

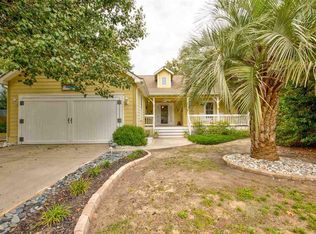
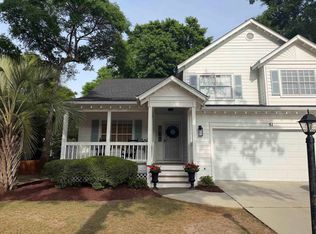
    Fantastic opportunity to own a meticulous home East of 17 in Pawleys Island! This charming split level 3 BDRM / 2.5 BA Low Country home is located on a quiet cul de sac in The Bluffs. Spring blooming azaleas greet you as you approach the front porch, giving great curb appeal. Hardwood floors in the entry way guide you through the main level. From the living room where you can sit & have a quiet conversation to the formal dining room to the family room where everyone gathers in front of the TV or the fireplace, this home has something for everyone. The kitchen, with it's own breakfast nook, is lit with natural sunlight coming from the skylight & windows overlooking the backyard & opens to the family room. The kitchen has french doors leading to the screened porch & the family room has the same doors leading to the patio, allowing for easy indoor AND outdoor entertaining. The Master BDRM has a vaulted ceiling & a dramatic floor-to-ceiling arched window. There are 2 walk in closets in the Master BDRM. Master BA has tile floor as well as half wall, dual vanities, a separate shower and a corner whirlpool tub to soak the day away! The back yard has beautiful landscaping with flowers blooming in every corner & the foliage creates privacy. One of the nicest neighborhoods in Pawleys Island, close to virtually everything - you will want to put this home on your must see list!

    This property is off market, which means it's not currently listed for sale or rent on Zillow. This may be different from what's available on other websites or public sources.
    Zillow last checked:

    Listing updated:

    Listed by:

    Joanne Gillet 843-655-6343,

    Pawleys Seaside Realty

    Bought with:

    James ''Jay'' L Nelson, 94969

    The Litchfield Company Real Estate

    Source: CCAR,MLS#: 1606426MLS Logo

    Facts & features

    Interior

    Bedrooms & bathrooms
    • Bedrooms: 3
    • Bathrooms: 3
    • Full bathrooms: 2
    • 1/2 bathrooms: 1
    Primary bedroom
    • Features: Ceiling Fan(s), Vaulted Ceiling(s), Walk-In Closet(s)
    Primary bedroom
    • Dimensions: 12'1x9'10
    Bedroom 2
    • Dimensions: 12'1x9x10
    Bedroom 3
    • Dimensions: 10'7x9'6
    Primary bathroom
    • Features: Dual Sinks, Jetted Tub
    Dining room
    • Features: Separate/Formal Dining Room
    Dining room
    • Dimensions: 11'11x9'8
    Family room
    • Features: Ceiling Fan(s), Fireplace
    Great room
    • Dimensions: 19'7x14'2
    Kitchen
    • Features: Breakfast Area, Ceiling Fan(s), Pantry
    Kitchen
    • Dimensions: 19'7x10'1
    Living room
    • Features: Ceiling Fan(s), Vaulted Ceiling(s)
    Living room
    • Dimensions: 11'11x15
    Other
    • Features: Entrance Foyer
    Heating
    • Central, Electric
    Cooling
    • Central Air
    Appliances
    • Included: Dishwasher, Disposal, Microwave, Range, Refrigerator
    • Laundry: Washer Hookup
    Features
    • Furnished, Fireplace, Skylights, Breakfast Area, Entrance Foyer
    • Flooring: Carpet, Tile, Vinyl, Wood
    • Windows: Skylight(s)
    • Has fireplace: Yes
    • Furnished: Yes
    Interior area
    • Total structure area: 2,750
    • Total interior livable area: 1,850 sqft

    Property

    Parking
    • Total spaces: 2
    • Parking features: Attached, Garage, Two Car Garage
    • Attached garage spaces: 2
    Features
    • Levels: Multi/Split
    • Patio & porch: Rear Porch, Front Porch, Patio, Porch, Screened
    • Exterior features: Porch, Patio
    Lot
    • Dimensions: 79 x 120 x 111 x 104
    • Features: Cul-De-Sac, Rectangular, Rectangular Lot
    Details
    • Additional parcels included: ,
    • Parcel number: 0401692600000
    • Zoning: RES
    • Special conditions: None

    Construction

    Type & style
    • Home type: SingleFamily
    • Architectural style: Split Level
    • Property subtype: Single Family Residence
    Materials
    • HardiPlank Type
    Condition
    • Resale
    • Year built: 1991

    Utilities & green energy

    • Water: Public
    • Utilities for property: Cable Available, Electricity Available, Phone Available, Sewer Available, Water Available

    Community & neighborhood

    Security
    • Security features: Smoke Detector(s)
    Community
    • Community features: Long Term Rental Allowed
    Location
    • Region: Pawleys Island
    • Subdivision: The Bluffs at Pawleys Island

    HOA & financial

    HOA
    • Has HOA: Yes
    • HOA fee: $4 monthly
    • Amenities included: Owner Allowed Motorcycle

    Other

    Other facts
    • Listing terms: Cash,Conventional

    Price history

    DateEventPrice
    4/28/2016Sold$229,900$124/sqft
    Source: CCAR #1606426 Report a problem

    Public tax history

    Tax history is unavailable.

    Neighborhood: 29585

    Nearby schools

    GreatSchools rating
    Schools provided by the listing agent
    • Elementary: Waccamaw Elementary School
    • Middle: Waccamaw Middle School
    • High: Waccamaw High School

    Source: CCAR. This data may not be complete. We recommend contacting the local school district to confirm school assignments for this home.

    Get a cash offer in 3 minutes
    Find out how much your home could sell for in as little as 3 minutes with a no-obligation cash offer.
    Estimated market value
    $588,000
    Get a cash offer in 3 minutes
    Find out how much your home could sell for in as little as 3 minutes with a no-obligation cash offer.
    Estimated market value
    $588,000