Skip main navigation
Closed
  • $277,500

    51 Wingate Ct, Oswego, IL 60543

    3beds
    1,292sqft
    Townhouse, Condominium, Single Family Residence
    Built in 2000
    2,090 Square Feet Lot
    $301,900 Zestimate®
    $215/sqft
    $2,395 Estimated rent

    Home value

    $301,900

    $287,000 - $317,000

    $2,395/mo

    Zestimate® history
    Loading
    Loading...

    Owner options

    List your home for rent

    $2,395/mo

    Rent Zestimate®

    Find your next renter with Zillow Rental Manager. Plus, with online applications, you can quickly screen prospective tenants – for free.

    Learn more

    $2,395/mo

    Rent Zestimate®

    Refinance and save

    $2,213/mo

    Est. payment

    Refinancing to a lower rate could help reduce your monthly payments and save thousands over the life of the loan.

    See today's rates

    $2,213/mo

    Est. payment

    Explore your selling options

    Work with a Zillow partner agent

    Leverage their expertise and Zillow's premium Showcase listings to get your home seen by more buyers.

    Get started

    List with your own agent

    Get your home in front of millions of buyers by listing it on Zillow.

    Learn how to do it

    Sell it yourself

    Take full control of how buyers see your home on Zillow by listing For Sale by Owner (FSBO).

    List your home

    What's special

    Modern livingMaster bedroomOutdoor diningNewer garage door openerLarge kitchenBrand new furnaceGreat space
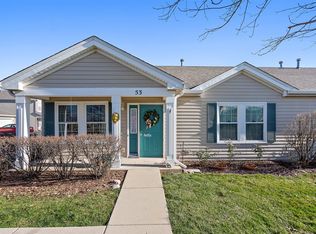
    Welcome to your dream home! Step into this stunning, absolutely spotless model ranch townhome that exudes elegance and charm at every turn. Boasting 3 bedrooms and 2 full bathrooms, this home is bathed in natural daylight throughout, creating a warm and inviting atmosphere and brand new storm door. As you enter, you'll be greeted by beautiful manufactured hardwood floors that flow seamlessly throughout the home, enhancing its timeless appeal. The large kitchen is a chef's delight, featuring stainless steel appliances, white cabinets, and ample counter space, making meal preparation a breeze. Adjacent to the kitchen is a separate dining area, perfect for hosting gatherings and creating lasting memories with loved ones. The spacious living room provides the ideal setting for relaxation and entertainment, with plenty of space for cozying up with a book or enjoying movie nights with family and friends. Sleep peacefully in the three generously sized bedrooms, each adorned with hardwood floors for a touch of sophistication. The master bedroom boasts its own bathroom and a walk-in closet, offering a luxurious retreat from the hustle and bustle of everyday life. This home is not only aesthetically pleasing but also boasts modern conveniences, including a brand new furnace/AC and humidifer with a WiFi thermostat installed in (2023), ensuring optimal comfort year-round. The newer garage door opener with WiFi feature added in (2022) adds an extra layer of convenience to your daily routine. Outside, the exterior features a new roof and a charming front porch, perfect for enjoying your morning coffees or evening sunsets. The most private backyard patio in the subdivision provides the perfect setting for summer cookouts, with great space for outdoor dining and entertaining. This home is also disability accessible, offering convenience and ease of living for all residents. With nothing to do but move in, you can start enjoying the comforts of home from day one. Conveniently located nearby shopping, dining, parks, schools, and much more, this home offers the perfect blend of comfort, style, and convenience. Don't miss your chance to make this your forever home! Schedule a showing today and experience the epitome of modern living.

    Zillow last checked:

    Listing updated:

    Listing courtesy of:

    Joseph DeFrancesco 630-702-9782,

    Dapper Crown

    Bought with:

    George Simic

    john greene, Realtor

    Source: MRED as distributed by MLS GRID,MLS#: 12050074MLS Logo

    Facts & features

    Interior

    Bedrooms & bathrooms
    • Bedrooms: 3
    • Bathrooms: 2
    • Full bathrooms: 2
    Primary bedroom
    • Features: Flooring (Hardwood), Window Treatments (All), Bathroom (Full)
    • Level: Main
    • Area: 168 Square Feet
    • Dimensions: 14X12
    Bedroom 2
    • Features: Flooring (Hardwood), Window Treatments (All)
    • Level: Main
    • Area: 100 Square Feet
    • Dimensions: 10X10
    Bedroom 3
    • Features: Flooring (Hardwood), Window Treatments (All)
    • Level: Main
    • Area: 100 Square Feet
    • Dimensions: 10X10
    Dining room
    • Features: Flooring (Hardwood), Window Treatments (All)
    • Level: Main
    • Area: 90 Square Feet
    • Dimensions: 10X9
    Kitchen
    • Features: Kitchen (Pantry, Updated Kitchen), Flooring (Hardwood), Window Treatments (All)
    • Level: Main
    • Area: 132 Square Feet
    • Dimensions: 11X12
    Laundry
    • Features: Flooring (Vinyl)
    • Level: Main
    • Area: 88 Square Feet
    • Dimensions: 11X8
    Living room
    • Features: Flooring (Hardwood), Window Treatments (All)
    • Level: Main
    • Area: 224 Square Feet
    • Dimensions: 16X14
    Heating
    • Natural Gas, Forced Air
    Cooling
    • Central Air
    Appliances
    • Included: Range, Microwave, Dishwasher, Refrigerator, Washer, Dryer, Disposal, Stainless Steel Appliance(s), Humidifier
    • Laundry: Main Level, In Unit
    Features
    • Walk-In Closet(s), Open Floorplan, Pantry
    • Flooring: Hardwood
    • Windows: Screens, Drapes
    • Basement: None
    • Common walls with other units/homes: End Unit
    Interior area
    • Total structure area: 0
    • Total interior livable area: 1,292 sqft

    Property

    Parking
    • Total spaces: 2
    • Parking features: Garage Door Opener, On Site, Garage Owned, Attached, Garage
    • Attached garage spaces: 2
    • Has uncovered spaces: Yes
    Accessibility
    • Accessibility features: Main Level Entry, No Interior Steps, Ramp - Main Level, Disability Access
    Features
    • Patio & porch: Patio
    Lot
    • Size: 2,090 sqft
    • Dimensions: 55X38
    Details
    • Parcel number: 0302458026
    • Special conditions: None

    Construction

    Type & style
    • Home type: Townhouse
    • Property subtype: Townhouse, Condominium, Single Family Residence
    Materials
    • Vinyl Siding
    • Roof: Asphalt
    Condition
    • New construction: No
    • Year built: 2000

    Utilities & green energy

    • Sewer: Public Sewer
    • Water: Public

    Community & neighborhood

    Security
    • Security features: Carbon Monoxide Detector(s)
    Location
    • Region: Oswego
    • Subdivision: Ogden Falls

    HOA & financial

    HOA
    • Has HOA: Yes
    • HOA fee: $192 monthly
    • Amenities included: Park
    • Services included: Insurance, Exterior Maintenance, Lawn Care, Snow Removal

    Other

    Other facts
    • Listing terms: Cash
    • Ownership: Fee Simple w/ HO Assn.

    Price history

    DateEventPrice
    6/17/2024Sold$277,500+4.8%$215/sqft
    Source: MRED as distributed by MLS GRID #12050074 Report a problem
    5/14/2024Contingent$264,900$205/sqft
    Source: MRED as distributed by MLS GRID #12050074 Report a problem
    5/9/2024Listed for sale$264,900+18.8%$205/sqft
    Source: MRED as distributed by MLS GRID #12050074 Report a problem
    9/30/2021Sold$223,000-0.9%$173/sqft
    Source: MRED as distributed by MLS GRID #11189396 Report a problem
    8/22/2021Contingent$225,000$174/sqft
    Source: MRED as distributed by MLS GRID #11189396 Report a problem
    8/13/2021Listed for sale$225,000+112.3%$174/sqft
    Source: MRED as distributed by MLS GRID #11189396 Report a problem
    12/15/2014Sold$106,000-7.8%$82/sqft
    Source: Public Record Report a problem
    7/27/2014Pending sale$115,000$89/sqft
    Source: Dynamic Real Estate Broker #08541075 Report a problem
    7/16/2014Price change$115,000-2.5%$89/sqft
    Source: Dynamic Real Estate Broker #08541075 Report a problem
    6/28/2014Price change$118,000+31.3%$91/sqft
    Source: Dynamic Real Estate Broker #08541075 Report a problem
    3/5/2014Pending sale$89,900$70/sqft
    Source: Dynamic Real Estate Broker #08541075 Report a problem
    2/21/2014Listed for sale$89,900-33.4%$70/sqft
    Source: Dynamic Real Estate Broker #08541075 Report a problem
    2/16/2012Listing removed$135,000$104/sqft
    Source: Honig Realty, Inc. (dba. Coldwell Banker Honig-Bell) #07906359 Report a problem
    9/20/2011Listed for sale$135,000+3.1%$104/sqft
    Source: Honig Realty, Inc. (dba. Coldwell Banker Honig-Bell) #07906359 Report a problem
    4/6/1999Sold$131,000$101/sqft
    Source: Public Record Report a problem

    Public tax history

    YearProperty taxesTax assessment
    2024$2,273 $73,920 +13%
    2023-- $65,416 +10%
    2022-- $59,469 +6%
    2021$2,410 -1%$56,103 +4%
    2020$2,434 -5.5%$53,945 +3.9%
    2019$2,574 $51,920 +20%
    2018$2,574 -2.5%$43,266 +9%
    2017$2,640 -1.4%$39,694
    2016$2,679 -4.7%$39,694 +8%
    2015$2,809 $36,754
    2014$2,809 $36,754 -5%
    2013-- $38,688 -11.1%
    2012-- $43,528 -18%
    2011-- $53,082 -8%
    2010-- $57,698 -2%
    2009-- $58,890 +7.3%
    2008-- $54,903 -5.2%
    2007-- $57,939
    2006$2,547 $57,939 +6.7%
    2005-- $54,301 +6.5%
    2004$2,591 -7.6%$50,986 +4.4%
    2003$2,802 $48,855 +8.5%
    2002$2,802 +2.4%$45,028 +2.9%
    2001$2,736 -2.7%$43,759 +5.3%
    2000$2,813 $41,569

    Find assessor info on the county website

    Neighborhood: 60543

    Nearby schools

    GreatSchools rating
    Schools provided by the listing agent
    • Elementary: Churchill Elementary School
    • Middle: Plank Junior High School
    • High: Oswego East High School
    • District: 308

    Source: MRED as distributed by MLS GRID. This data may not be complete. We recommend contacting the local school district to confirm school assignments for this home.

    Get a cash offer in 3 minutes
    Find out how much your home could sell for in as little as 3 minutes with a no-obligation cash offer.
    Estimated market value
    $301,900
    Get a cash offer in 3 minutes
    Find out how much your home could sell for in as little as 3 minutes with a no-obligation cash offer.
    Estimated market value
    $301,900