Welcome to a charming and spacious Cape that blends classic style with modern comfort and efficiency. It offers a bright and inviting atmosphere, starting with a sunlit solarium that floods the eat-in kitchen with natural light, making it a perfect spot for morning coffee. The home is designed for year-round comfort with a high-efficiency Prestige wall-mounted gas boiler and five ductless Mitsubishi AC units, supplemented by an attic fan for optimal climate control. The living room provides a cozy retreat with a gas fireplace, while the flexible floor plan includes a formal dining room that can easily be converted into an additional bedroom to suit your needs. Outside, you'll find professionally maintained landscaping and a fully fenced-in backyard, creating a private and beautiful outdoor space for relaxation or entertaining. The property is also equipped with a security system, a professionally installed surround sound system that will stay, and a gas backup generator for peace of mind. It is a must-see.
Sold for $339,900
$339,900
51 Wood Drive, East Hartford, CT 06108
3beds
1,686sqft
Single Family Residence
Built in 1960
10,454 Square Feet Lot
$355,100 Zestimate®
$202/sqft
$2,660 Estimated rent
Home value
$355,100
$323,000 - $391,000
$2,660/mo
Zestimate® history
Owner options
List your home for rent
$2,660/mo
Rent Zestimate®
Find your next renter with Zillow Rental Manager. Plus, with online applications, you can quickly screen prospective tenants – for free.
$2,660/mo
Rent Zestimate®
Refinance and save
$2,471/mo
Est. payment
Refinancing to a lower rate could help reduce your monthly payments and save thousands over the life of the loan.
$2,471/mo
Est. payment
Explore your selling options
Work with a Zillow partner agent
Leverage their expertise and Zillow's premium Showcase listings to get your home seen by more buyers.
Get startedList with your own agent
Get your home in front of millions of buyers by listing it on Zillow.
Learn how to do itSell it yourself
Take full control of how buyers see your home on Zillow by listing For Sale by Owner (FSBO).
List your homeWhat's special
Gas fireplaceDuctless mitsubishi ac unitsAttic fanProfessionally maintained landscapingSunlit solariumFormal dining roomFully fenced-in backyard
Zillow last checked:
Listing updated:
Listed by:
Sommala Khoxayo (860)416-5772,
eXp Realty 866-828-3951
Bought with:
Mariella Quintana, RES.0811518
Premier Properties of CT
Source: Smart MLS,MLS#: 24131888
Facts & features
Interior
Bedrooms & bathrooms
- Bedrooms: 3
- Bathrooms: 2
- Full bathrooms: 2
Rooms
- Room types: Solarium
Primary bedroom
- Level: Upper
- Area: 178.5 Square Feet
- Dimensions: 10.5 x 17
Bedroom
- Level: Upper
- Area: 173.25 Square Feet
- Dimensions: 10.5 x 16.5
Bedroom
- Features: Bookcases, Built-in Features
- Level: Main
- Area: 120.75 Square Feet
- Dimensions: 10.5 x 11.5
Dining room
- Level: Main
- Area: 161 Square Feet
- Dimensions: 11.5 x 14
Living room
- Features: Gas Log Fireplace
- Level: Main
- Width: 11.5 Feet
Heating
- Hot Water, Natural Gas
Cooling
- Attic Fan, Ductless, Wall Unit(s)
Appliances
- Included: Electric Range, Tankless Water Heater
- Laundry: Lower Level
Features
- Doors: Storm Door(s)
- Windows: Thermopane Windows
- Basement: Full
- Attic: None
- Number of fireplaces: 1
Interior area
- Total structure area: 1,686
- Total interior livable area: 1,686 sqft
- Finished area above ground: 1,686
Property
Parking
- Total spaces: 2
- Parking features: Detached
- Garage spaces: 2
Lot
- Size: 10,454 Square Feet
- Features: Corner Lot, Landscaped
Details
- Parcel number: 519345
- Zoning: R-3
- Other equipment: Generator
Construction
Type & style
- Home type: SingleFamily
- Architectural style: Cape Cod
- Property subtype: Single Family Residence
Materials
- Vinyl Siding
- Foundation: Concrete Perimeter
- Roof: Asphalt
Condition
- New construction: No
- Year built: 1960
Utilities & green energy
- Sewer: Public Sewer
- Water: Public
Green energy
- Green verification: ENERGY STAR Certified Homes
- Energy efficient items: Doors, Windows
Community & HOA
Community
- Subdivision: Burnham
HOA
- Has HOA: No
Location
- Region: East Hartford
Financial & listing details
- Price per square foot: $202/sqft
- Tax assessed value: $151,910
- Annual tax amount: $6,973
- Date on market: 10/7/2025
Price history
| Date | Event | Price |
|---|---|---|
| 12/10/2025 | Sold | $339,900$202/sqft |
Source:  Smart MLS #24131888 Report a problem Smart MLS #24131888 Report a problem | ||
| 12/2/2025 | Pending sale | $339,900$202/sqft |
Source: Smart MLS #24131888 Report a problem | ||
| 10/17/2025 | Price change | $339,900-8.1%$202/sqft |
Source: Smart MLS #24131888 Report a problem | ||
| 10/10/2025 | Price change | $369,900-7.5%$219/sqft |
Source: Smart MLS #24131888 Report a problem | ||
| 10/7/2025 | Listed for sale | $399,900$237/sqft |
Source: Smart MLS #24131888 Report a problem | ||
Public tax history
| Year | Property taxes | Tax assessment |
|---|---|---|
| 2025 | $6,973 +4.3% | $151,910 |
| 2024 | $6,684 +3.4% | $151,910 |
| 2023 | $6,462 +3.8% | $151,910 |
| 2022 | $6,228 +18.2% | $151,910 +42.2% |
| 2021 | $5,271 -1.1% | $106,800 |
| 2020 | $5,331 +1.6% | $106,800 |
| 2019 | $5,245 +3% | $106,800 |
| 2018 | $5,090 +1.3% | $106,800 |
| 2017 | $5,025 -4% | $106,800 -6.4% |
| 2015 | $5,235 +1% | $114,160 |
| 2014 | $5,183 +3.4% | $114,160 |
| 2013 | $5,012 +2.6% | $114,160 |
| 2012 | $4,885 -2.3% | $114,160 -21.4% |
| 2011 | $5,000 +1.8% | $145,270 |
| 2010 | $4,913 +6.8% | $145,270 |
| 2009 | $4,601 | $145,270 |
| 2008 | $4,601 -12.3% | $145,270 |
| 2007 | $5,247 +31.4% | $145,270 +58.7% |
| 2006 | $3,993 +9.9% | $91,550 +1.7% |
| 2004 | $3,632 +2.7% | $90,050 -1.7% |
| 2003 | $3,536 +11.7% | $91,600 +11.2% |
| 2001 | $3,165 | $82,400 +1.9% |
| 2000 | -- | $80,900 |
Find assessor info on the county website
Neighborhood: 06108
Nearby homes
- $325,4003 bd2 ba1.3k sqft45 Wood Dr, East Hartford, CT 06108Off Market
- $396,1003 bd1 ba1.7k sqft63 Wood Dr, East Hartford, CT 06108Off Market
- $310,3003 bd2 ba1.3k sqft39 Wood Dr, East Hartford, CT 06108Off Market
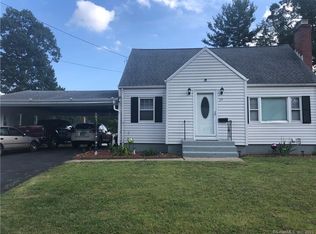
- $289,7002 bd1 ba1.3k sqft52 Wood Dr, East Hartford, CT 06108Off Market
- $308,8003 bd1 ba1k sqft50 Sparrowbush Rd, East Hartford, CT 06108Off Market
- $306,2003 bd1 ba1.3k sqft58 Wood Dr, East Hartford, CT 06108Off Market
- $333,9003 bd2 ba1k sqft44 Sparrowbush Rd, East Hartford, CT 06108Off Market
- $440,2004 bd4 ba3k sqft46 Wood Dr, East Hartford, CT 06108Off Market
Nearby schools
GreatSchools rating
- 4/10Robert J. O'brien SchoolGrades: K-5Distance: 0.3 mi
- 4/10East Hartford Middle SchoolGrades: 6-8Distance: 1.1 mi
- 2/10East Hartford High SchoolGrades: 9-12Distance: 2.8 mi
Schools provided by the listing agent
- Elementary: Robert J. O'Brien
- High: East Hartford
Source: Smart MLS. This data may not be complete. We recommend contacting the local school district to confirm school assignments for this home.


Get pre-qualified for a loan
At Zillow Home Loans, we can pre-qualify you in as little as 5 minutes with no impact to your credit score.An equal housing lender. NMLS #10287.
Sell for more on Zillow
Get a Zillow Showcase℠ listing at no additional cost and you could sell for .
$355,100
2% more
+$7,102
With Zillow Showcase(estimated)
$362,202
- Connecticut
- Hartford County
- East Hartford
- 06108
- 51 Wood Drive
Nearby cities
Nearby zip codes
Other East Hartford Topics
